
Classic
Custom Joinery
Joinery that combines refined proportions, premium materials and precise detailing - designed to your project and made to fit as built.
Request a Project Quote →
Made for the home you're building.
Premium materials, precise detailing and finishes selected to work together. Statement kitchens, butler's pantries, wardrobes, laundries, bathroom cabinetry and automated joinery - each piece made specifically for your project and installed by the Atelier team.
Every package is developed around your architectural plans, the material palette and how the space will actually be used, then documented in shop drawings before manufacture - with standard construction tolerances built into the detailing. Renovating? We design around your existing room, working from a measured drawing or your builder's dimensions, verified before anything is made.
Custom joinery, done the way construction actually happens.
Custom joinery, room by room.
Every package includes shop drawings and manufacture - custom to your plans.
Kitchens
Designed around how you cook, gather and live.
Islands, integrated appliances, feature cabinetry
Butler's Pantries
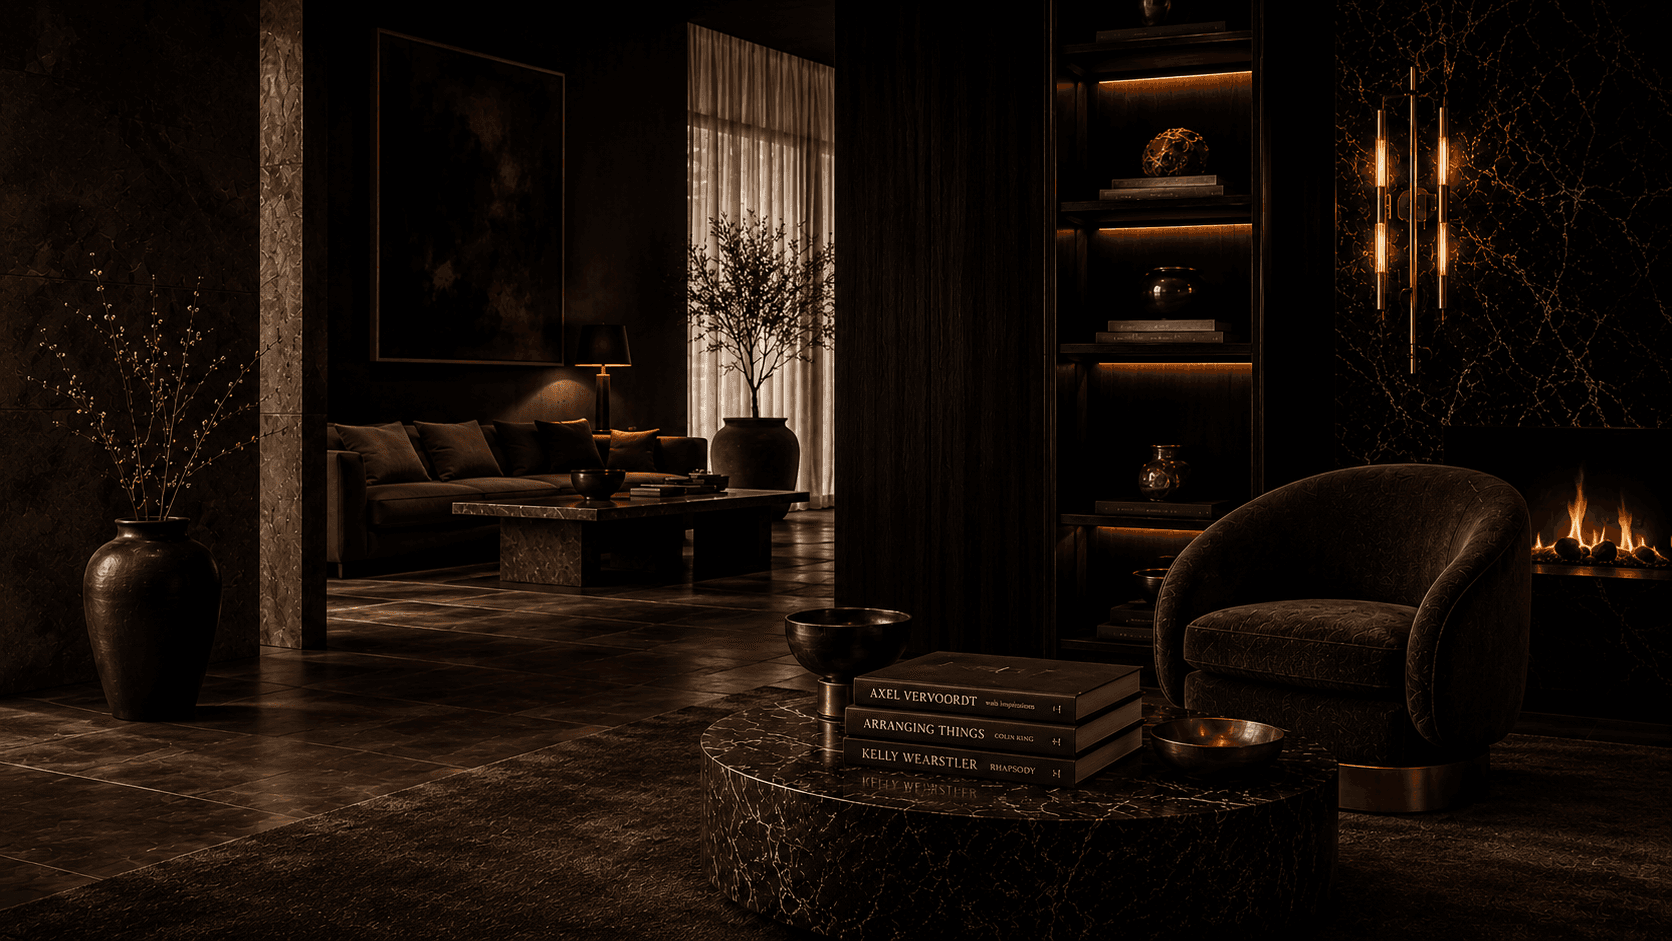
The hardworking second kitchen, concealed and organised.
Appliance garages, tall storage, matched to the kitchen
Walk-in Wardrobes
Dressing spaces tailored around your wardrobe and daily routine.
Integrated lighting, island drawers, custom storage
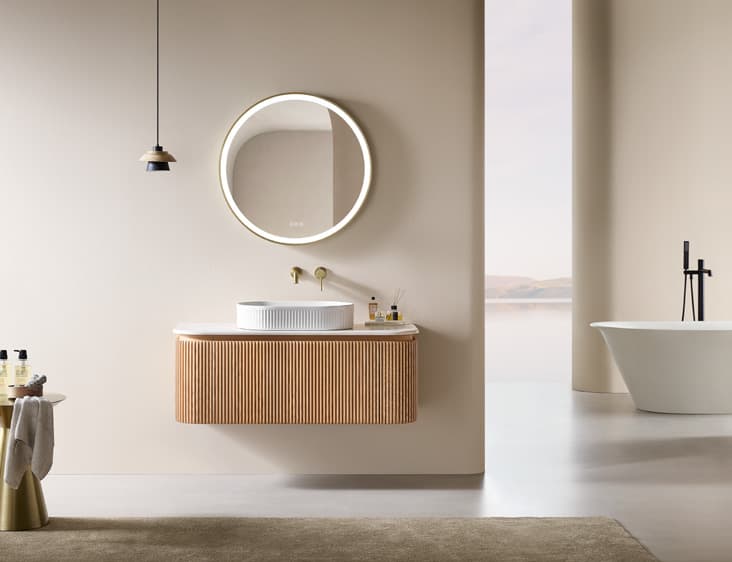
Bathroom Cabinetry
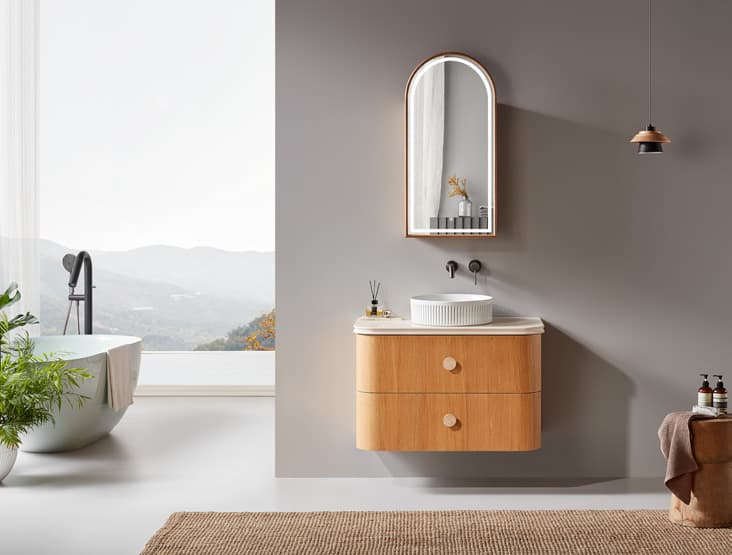
Refined cabinetry designed around the bathroom architecture.
Floating vanities, shaving cabinets, integrated storage
Laundries
Practical, considered spaces designed to simplify the everyday.
Concealed appliances, pull-out hampers, generous bench space
Entertainment Units
Media and display joinery that anchors the living space.
Media cabinetry, display shelving, concealed cabling
Home Offices
Workspaces integrated into the architecture of the home.
Built-in desks, library walls, concealed studies
Outdoor Kitchens
Designed for entertaining beyond the interior.
Aluminium cabinetry, BBQs, refrigeration and outdoor storage
From concept to completion.
Six stages, each resolved before the next begins.
Share Your Plans
Send us your architectural plans, selections and brief. Renovating? A measured drawing or your builder's dimensions is all we need to start. Our team reviews the drawings and reaches out to discuss the project.
What happens: we review and get in touch.
Design & Details
We work through the details with you - layout, finishes, colours and textures, appliance selections, hardware and storage - so every decision is made before anything is drawn.
What you receive: a resolved design and quotation.
Shop Drawings & 3D Visualisation
Every cabinet, dimension, material and hardware item documented in CAD shop drawings, with standard construction tolerances built into the detailing. Once prepared, we present the design in 3D so you see the joinery in context before sign-off.
What you receive: shop drawings and 3D visualisations for approval.
Manufacture
Production runs to the approved drawings. Premium materials, precise detailing, made specifically for your project.
What happens: your joinery is made.
Factory Inspection
Our team inspects the completed joinery at the factory - finish, hardware operation, dimensions and packaging - before it ships.
What you receive: inspection confirmation.
Delivery & Installation
Delivered to site and installed by the Atelier team, sequenced to your build. Or supplied for your builder to install - your choice at quotation.
What you receive: joinery, fitted.
Share Your Plans
Send us your architectural plans, selections and brief. Renovating? A measured drawing or your builder's dimensions is all we need to start. Our team reviews the drawings and reaches out to discuss the project.
What happens: we review and get in touch.
Design & Details
We work through the details with you - layout, finishes, colours and textures, appliance selections, hardware and storage - so every decision is made before anything is drawn.
What you receive: a resolved design and quotation.
Shop Drawings & 3D Visualisation
Every cabinet, dimension, material and hardware item documented in CAD shop drawings, with standard construction tolerances built into the detailing. Once prepared, we present the design in 3D so you see the joinery in context before sign-off.
What you receive: shop drawings and 3D visualisations for approval.
Manufacture
Production runs to the approved drawings. Premium materials, precise detailing, made specifically for your project.
What happens: your joinery is made.
Factory Inspection
Our team inspects the completed joinery at the factory - finish, hardware operation, dimensions and packaging - before it ships.
What you receive: inspection confirmation.
Delivery & Installation
Delivered to site and installed by the Atelier team, sequenced to your build. Or supplied for your builder to install - your choice at quotation.
What you receive: joinery, fitted.
MATERIALS AND FINISHES
Every surface, selected to belong together.
Finishes, stone and hardware are chosen as one palette across the project.
Atelier Classic
Building with Classic?
Share your plans with Atelier and we’ll review the details, understand your requirements and develop a considered Classic quotation for your project.
Start Your Project Today →Questions, answered.
Everything you might want to know before we begin - from finishes and appliances to lead times and warranty.
Yes. Every joinery package is detailed to your selections - colours, door profiles, benchtop material, handles or handleless and internal hardware. If you already know what you want, send us your finishes schedule. If you're still deciding, send inspiration images or photographs of joinery you like and we'll translate them into a specification and proposal.
Yes. Provide the appliance make and model numbers (or the installation manuals) and we'll detail the cabinetry to suit - integrated fridges and dishwashers, under-bench ovens, rangehoods, microwaves and wine fridges. Appliances themselves are supplied by you or your builder unless otherwise stated.
Yes. Installation is available through our licensed installation partners, or we can supply joinery as a supply-only package where installation is managed by your builder or nominated trades. Either way, the joinery arrives on site as a documented, labelled package with the drawings your installer needs.
We build installation tolerance into the detailing stage. Where appropriate we incorporate filler panels, scribes and adjustment allowances so cabinetry can be fitted cleanly to walls, floors and ceilings that are never perfectly plumb or square. Where a fixed dimension is critical (for example an integrated appliance opening or a stone benchtop), we confirm it before manufacture.
Yes. Dimensions in the initial proposal are indicative and based on your plans, so the pricing is a reliable guide rather than a final measure. Measuring and confirming every joinery piece to the millimetre is a detailed exercise, so we do it with you once you decide to proceed - that's when we resolve the finer details, finalise the drawings and confirm the final price before manufacture begins.
Yes. We work from architectural drawings, interior design documentation and finishes schedules, and coordinate with your builder on programme, delivery and installation.
Yes - natural stone and quartz surfaces coordinated with the joinery so cut-outs, overhangs and support are detailed together.
Typically 8-12 weeks from confirmed drawings and deposit to delivery, depending on scope, finishes and season. We confirm the programme in your proposal and coordinate the delivery date with your builder.
Yes. Our joinery is manufactured to Australian cabinetry standards and covered by a written warranty on workmanship and hardware.
Yes. We can coordinate multiple joinery areas as one package - from kitchens and butler's pantries through to wardrobes, laundries, bathrooms, media joinery, home offices, built-in storage and outdoor kitchens. This allows finishes, hardware and detailing to remain consistent throughout the project.
EXPLORE THE COLLECTION
Windows & Doors
EXPLORE THE COLLECTION