
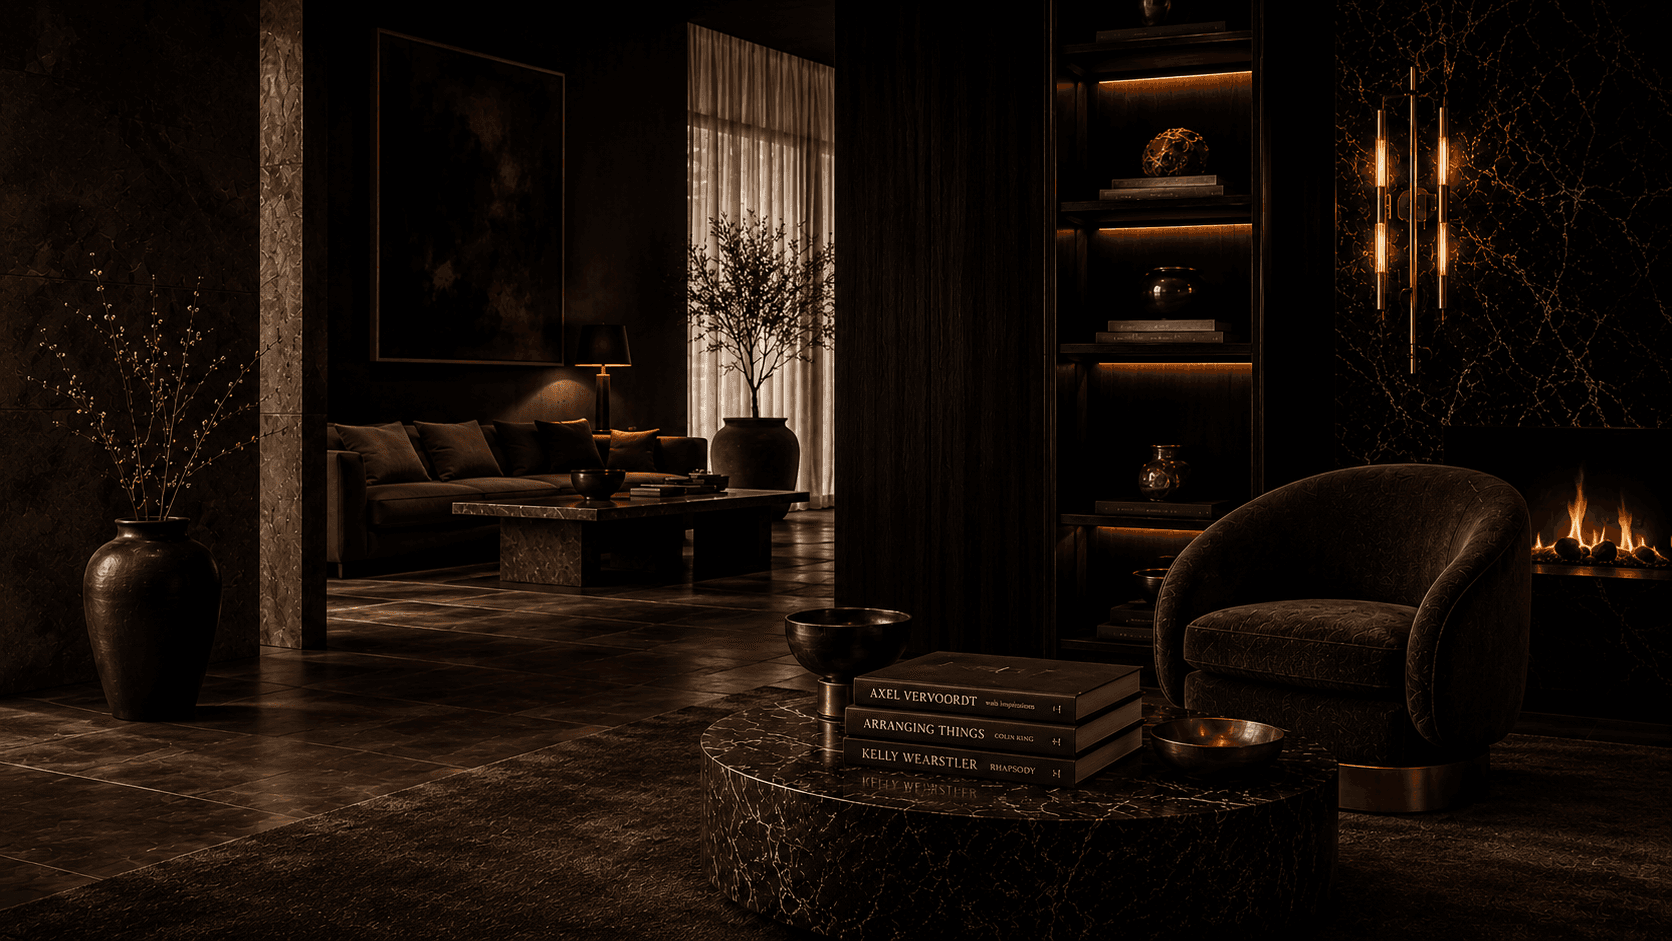
Custom Joinery
Butler's Pantries
The hardworking second kitchen, concealed and organised.
The hardworking second kitchen, concealed and organised. Appliance garages, tall storage, matched to the kitchen - made specifically for your project and documented in shop drawings before manufacture.
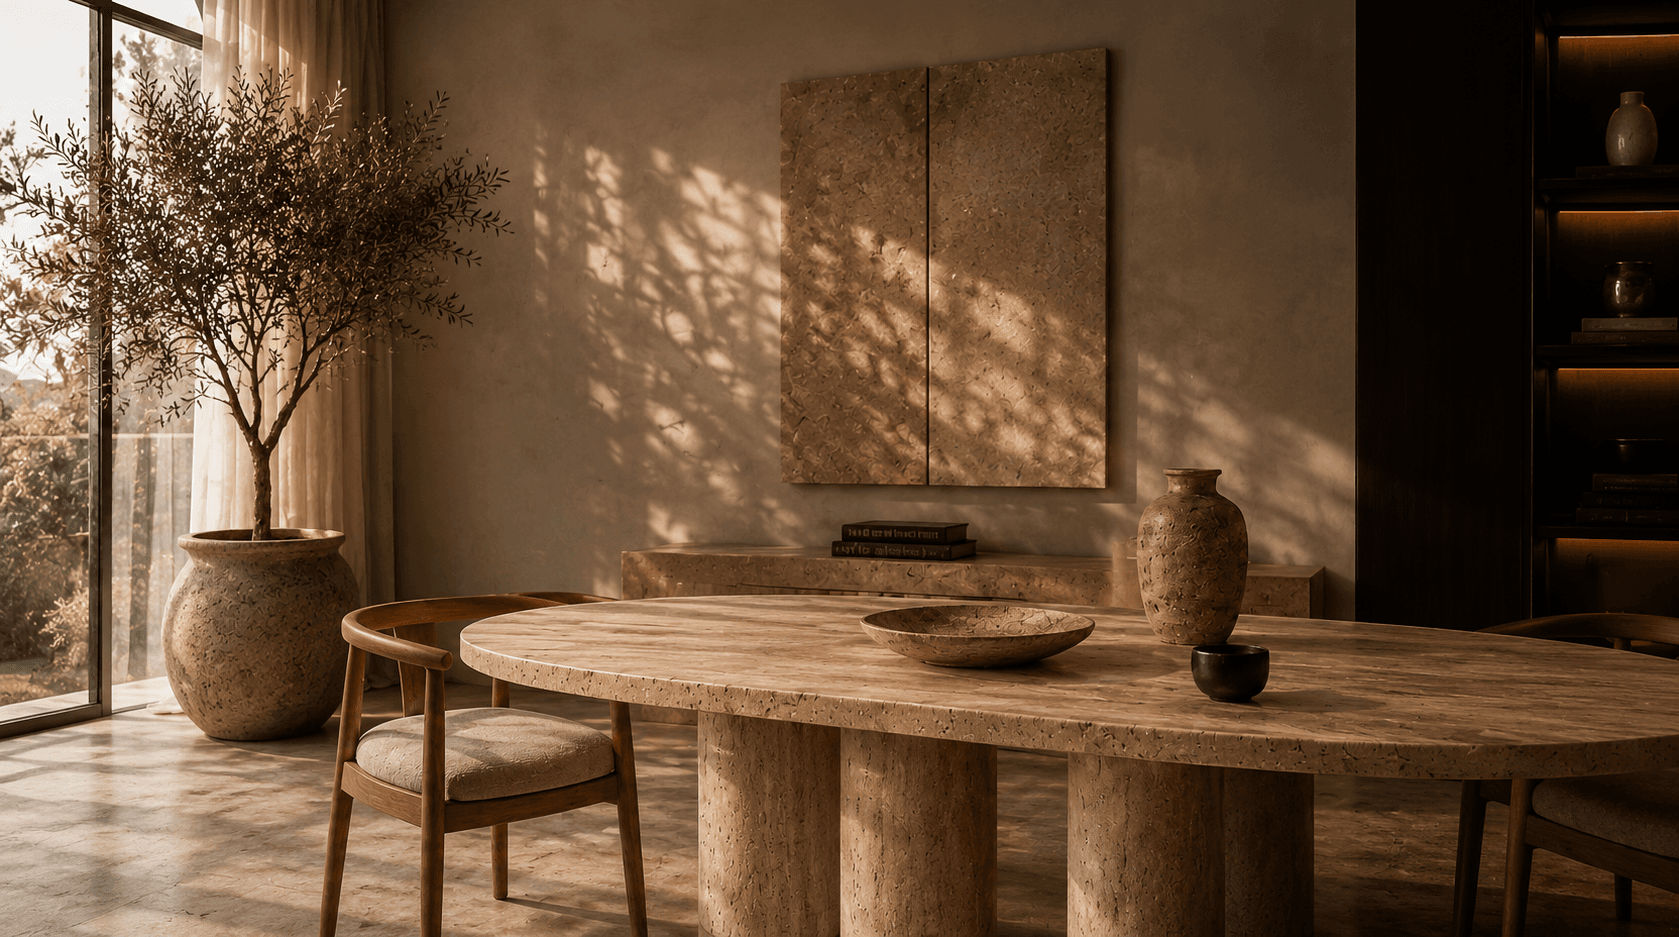
Designed for the space it lives in.
Every butler's pantries package is developed around the room, the architecture and your selected finishes - then documented and reviewed before anything is manufactured.
A complete package, tailored to your project.
Our joinery is custom designed and made to measure for each project. A key part of our process is that the design and final dimensions are reviewed before manufacturing - accounting for differences between architectural drawings and the completed building.
You’re enquiring about a complete Custom Joinery package for your project. Add the package and share your plans, and our team will develop the design, drawings and finishes before preparing your proposal.
Kitchens
Designed around how you cook, gather and live.
Walk-in Wardrobes
Dressing spaces tailored around your wardrobe and daily routine.
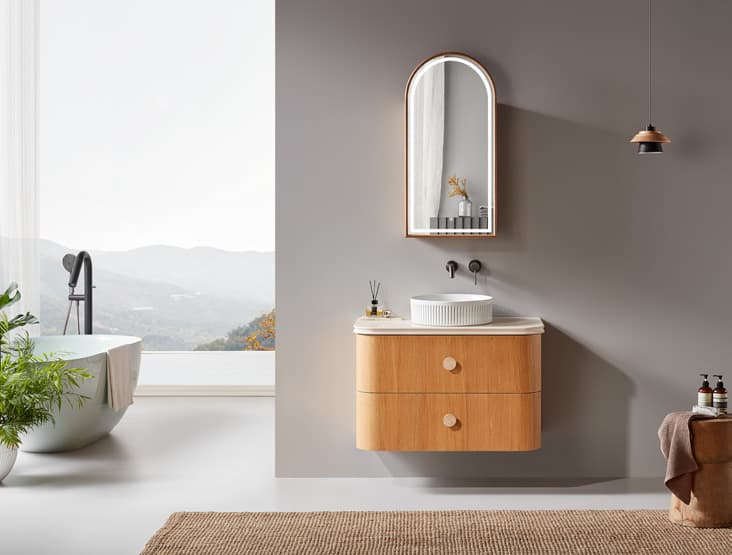
Bathroom Cabinetry
Refined cabinetry designed around the bathroom architecture.
Laundries
Practical, considered spaces designed to simplify the everyday.
Entertainment Units
Media and display joinery that anchors the living space.
Home Offices
Workspaces integrated into the architecture of the home.
Outdoor Kitchens
Designed for entertaining beyond the interior.