
Classic
Windows & Doors
The Atelier Classic Collection brings together architectural aluminium window and door systems, precise specification and project-specific manufacturing for new homes, renovations and residential developments.
Start your project today →
The Classic Collection.
Classic is our curated range for projects that demand clean design, dependable performance and flexibility without unnecessary complexity.
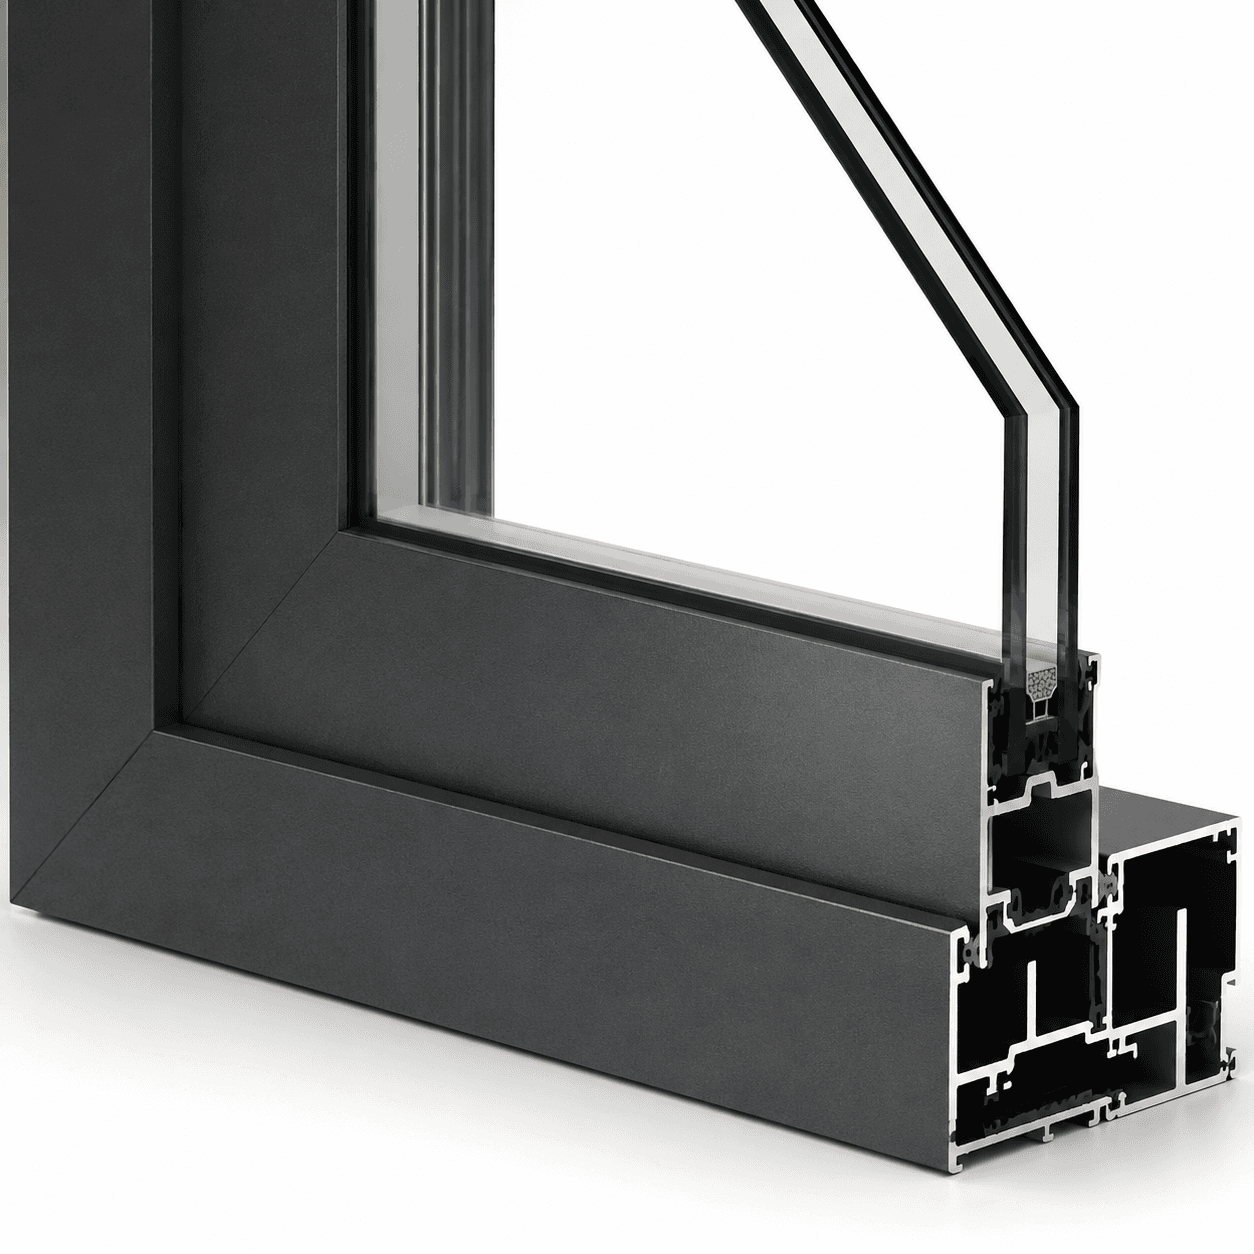
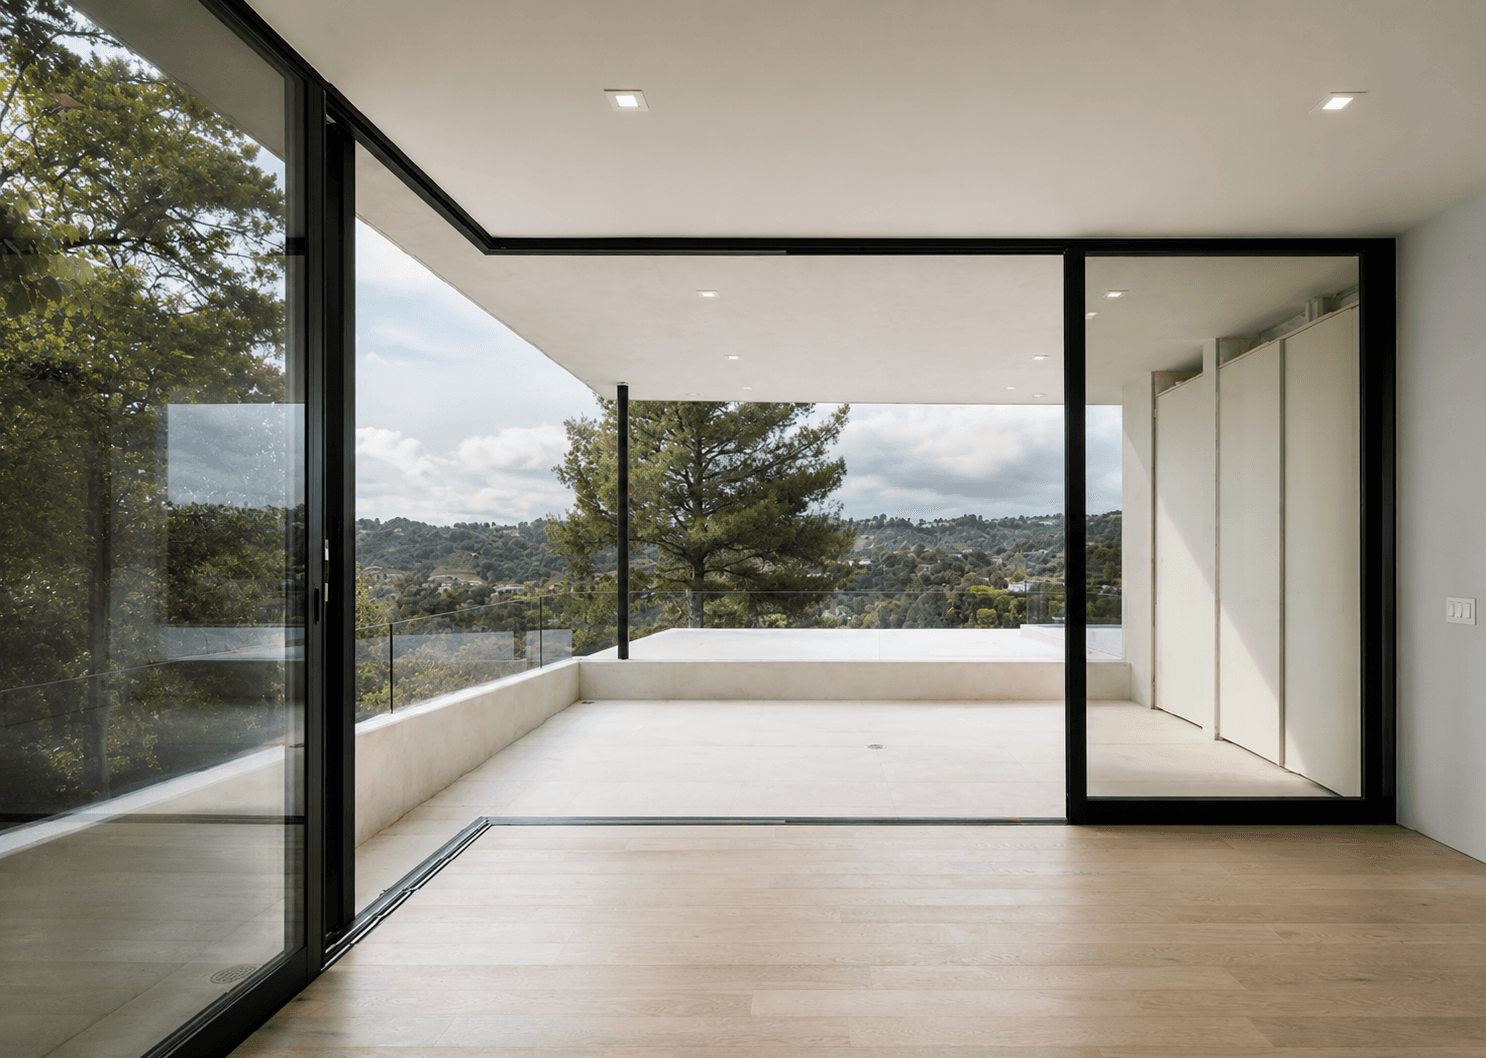
From fixed and awning windows to expansive sliding and stacking door systems, each element is selected and configured around the architecture of the home. Opening sizes, panel configurations, glazing, wind classification, energy performance, hardware and powdercoat finishes are resolved as one coordinated package.
Rather than selecting an off-the-shelf window and adapting the project around it, we specify the system around the project. Every system is specified to comply with AS 2047, AS 1288 and the project's BASIX or NatHERS requirements.
A single point of coordination, from first drawing to final handover.
Atelier manages the process from project review and specification through shop drawings, manufacturing coordination, factory inspection and delivery - giving builders, designers and homeowners a single point of coordination for the whole package.
 01
01Project review & specification
 02
02Shop drawings
 03
03Manufacturing coordination
 04
04Factory inspection
 05
05Delivery
Every Classic package is manufactured to approved project dimensions and can be tailored with:
The result is a window and door package that is considered before it is manufactured - not simply ordered from a catalogue.
Series 102
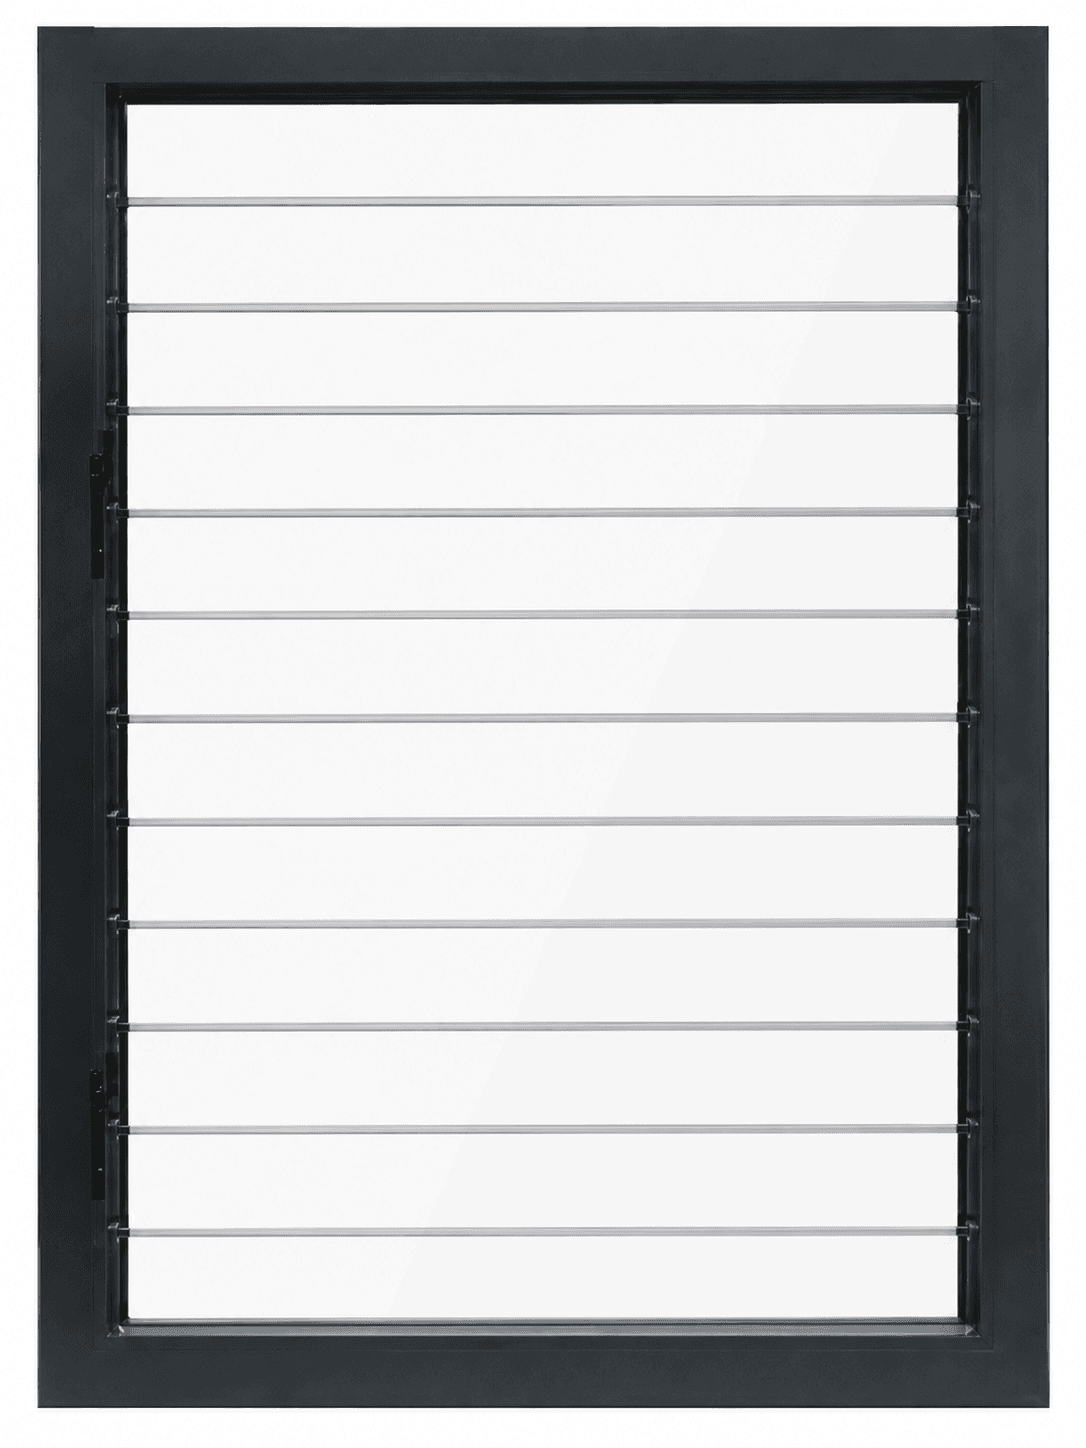
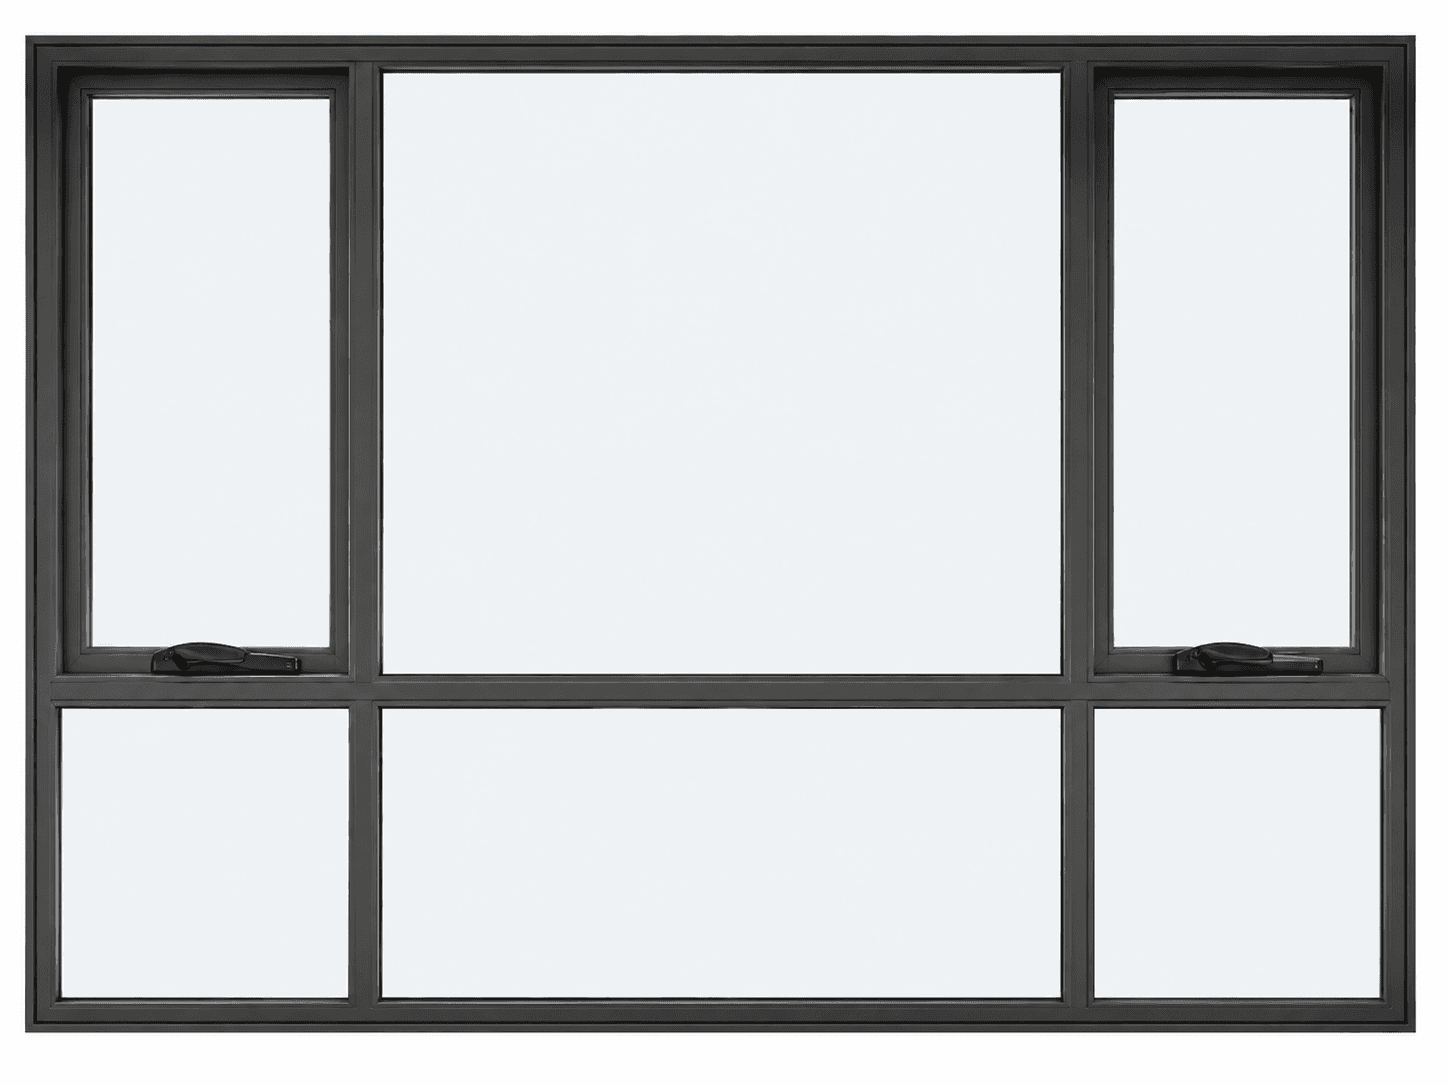
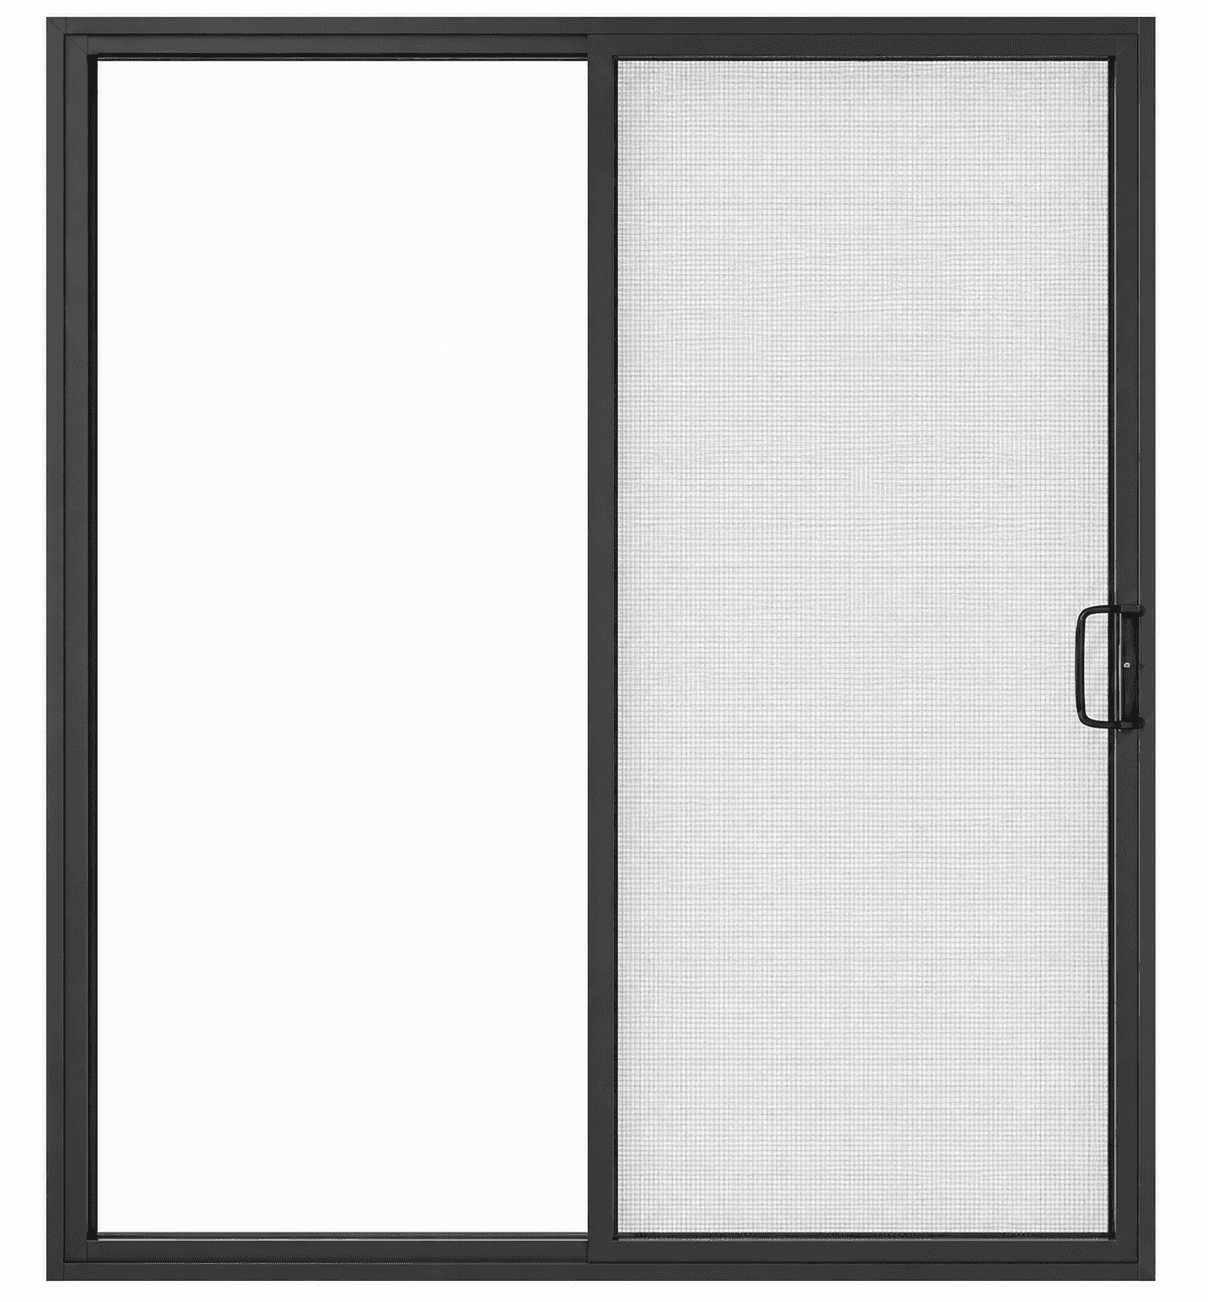
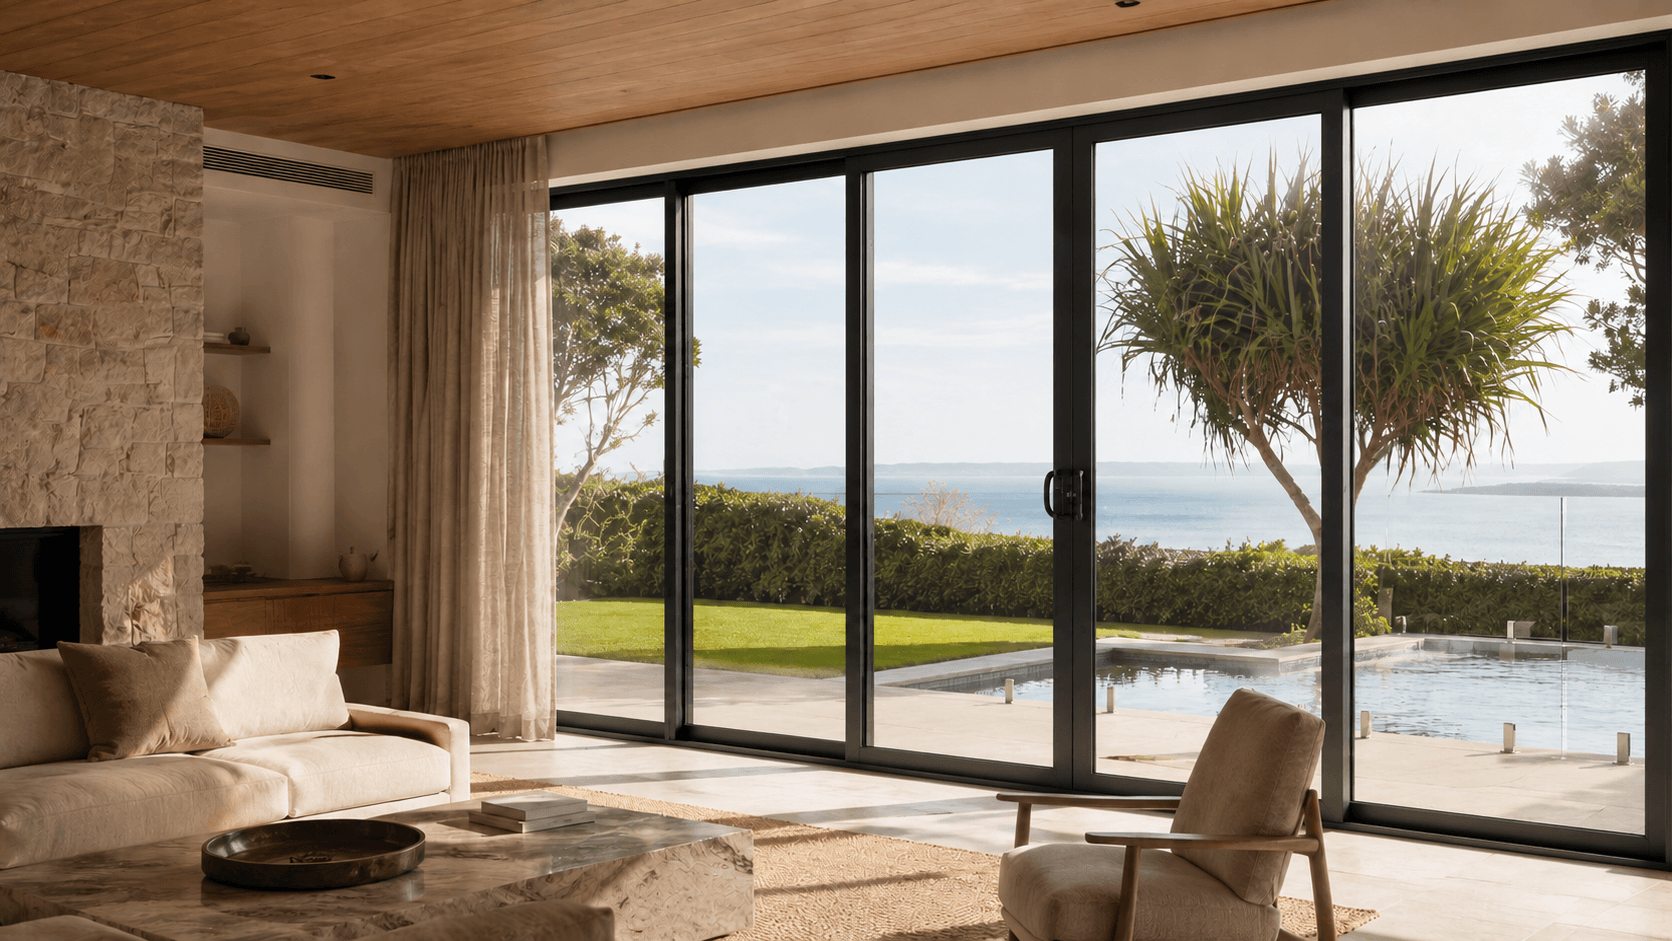
Built around a robust 102mm aluminium system, Series 102 brings sliding, awning, casement, pocket sliding and louvre configurations into one coordinated family. Designed for larger openings, generous glazing and contemporary Australian homes, it gives projects the flexibility to maintain a consistent architectural language across multiple window and door types.
View all 5 systems →Series 86
Series 86 is a clean, space-efficient aluminium platform designed for practical residential applications. Available in sliding and awning configurations, its slimmer 86mm system provides dependable everyday performance while maximising natural light and preserving valuable internal and external space.
View all 2 systems →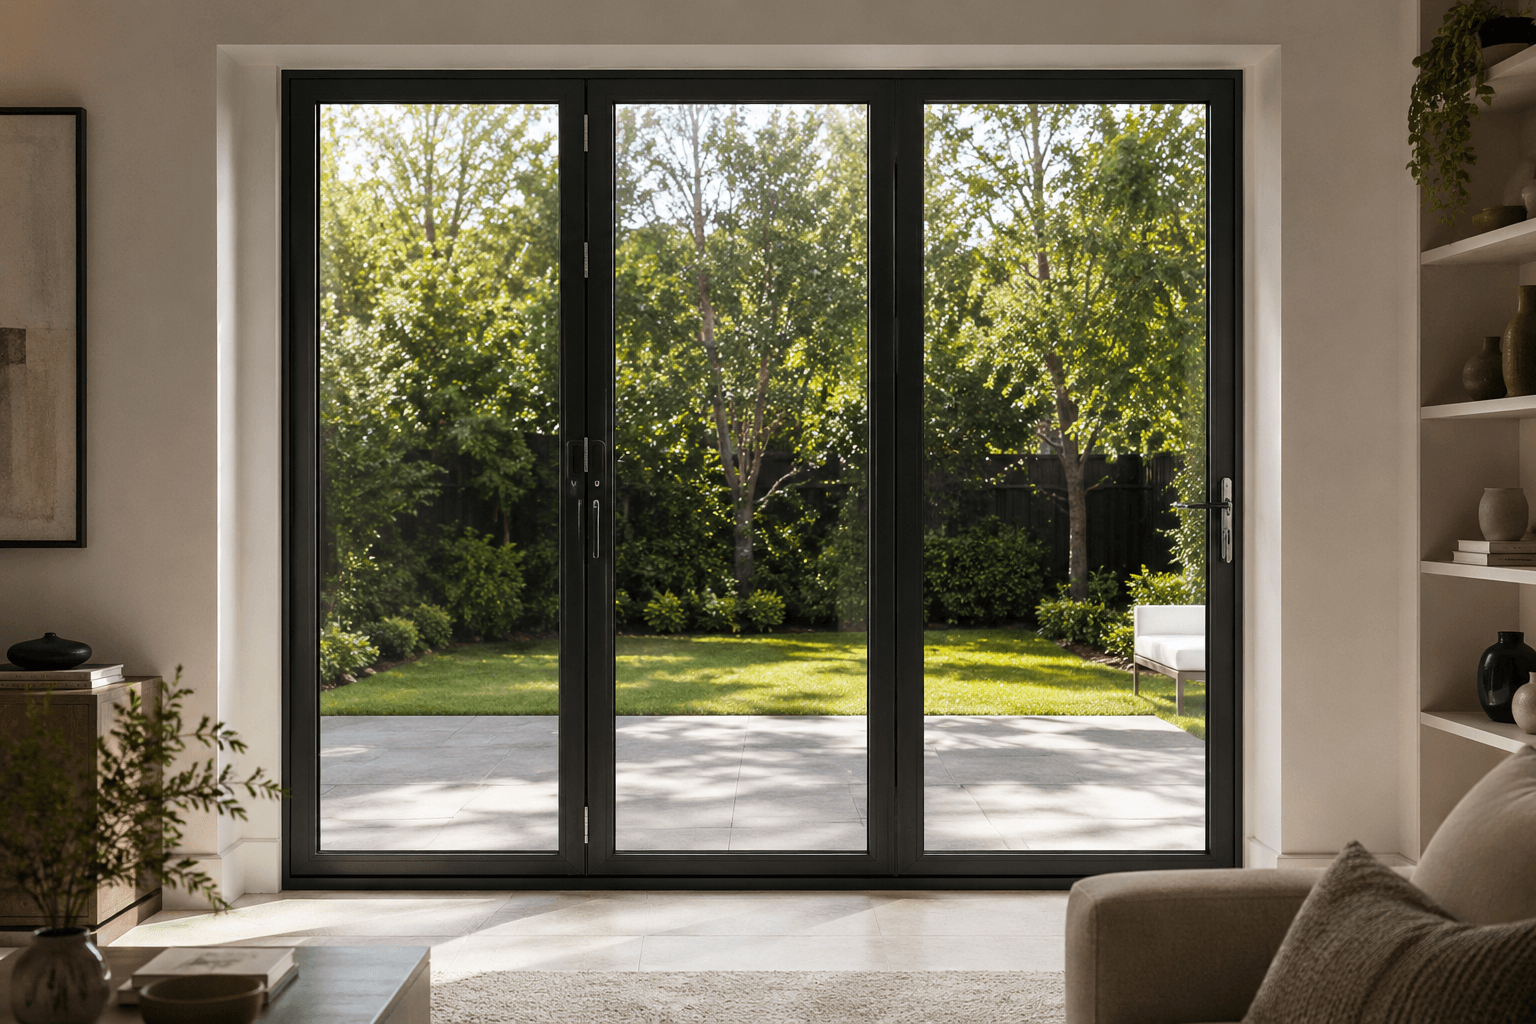
Series 75
Series 75 is our dedicated folding door platform, created for projects seeking a broad, uninterrupted connection between indoor and outdoor living. Multiple glazed panels fold and stack neatly to the side, allowing living, dining and alfresco spaces to operate as one connected environment.
View the system →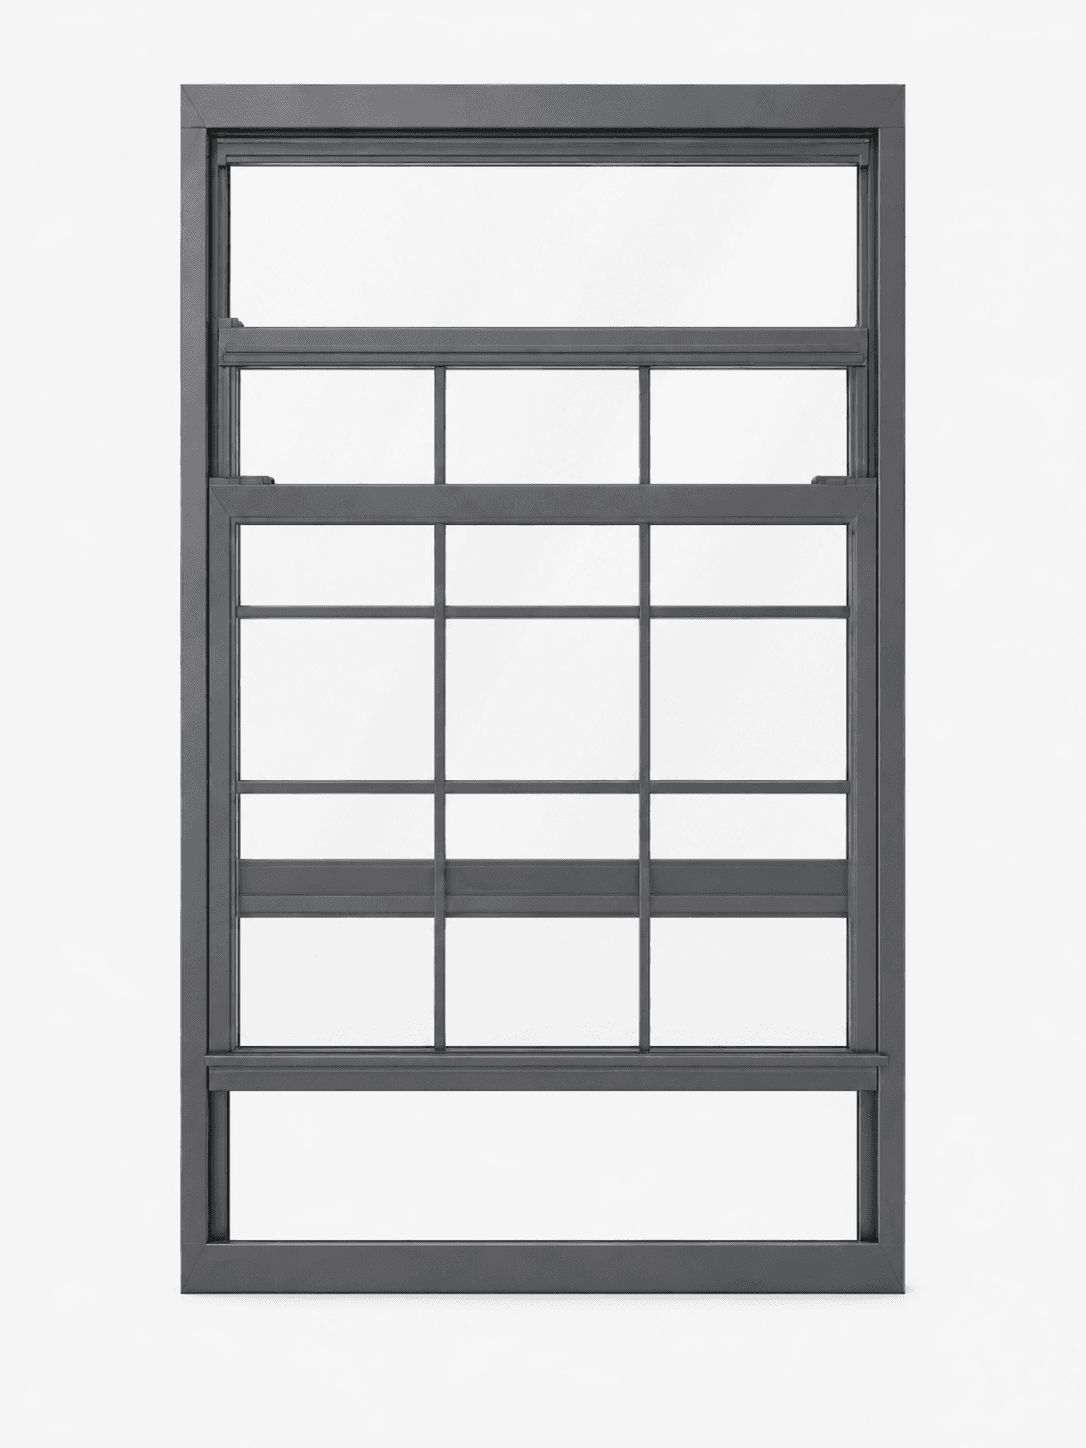
Series 101
Series 101 brings the timeless character of a hung window into a contemporary aluminium system. Available in single- or double-hung configurations, its vertical sliding operation provides natural ventilation without projecting into internal rooms, walkways or landscaped areas.
View the system →Colours & Finishes
A considered palette of architectural powdercoat finishes, curated for contemporary Australian architecture.
Door Hardware & Accessories
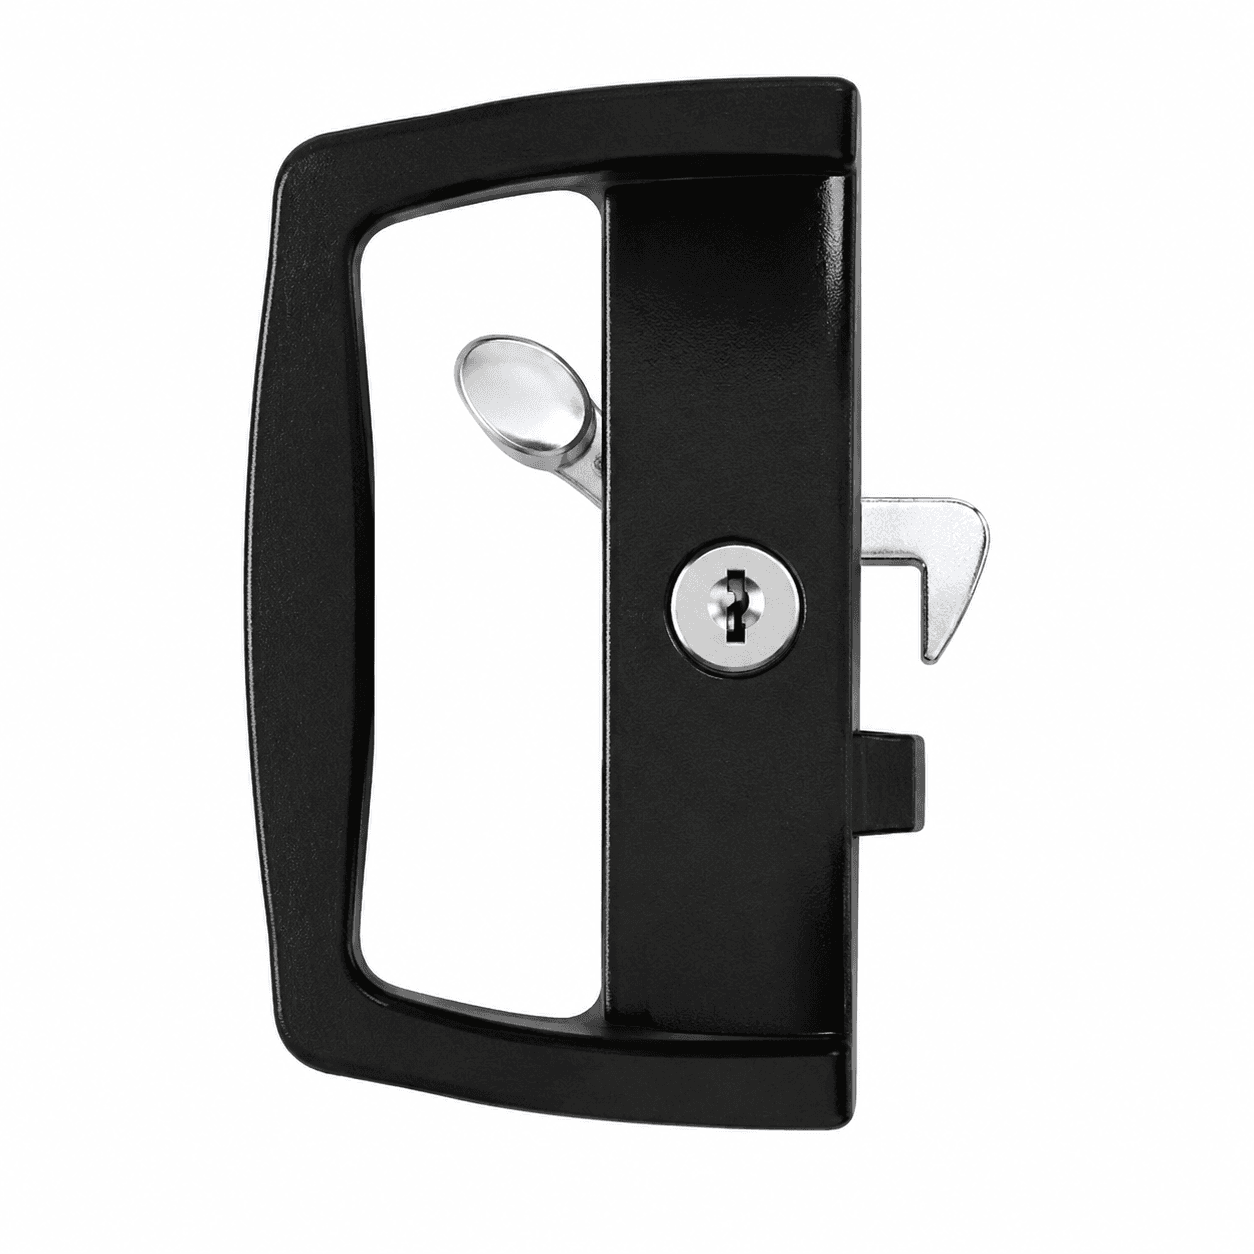
Handles, locks and operating hardware from leading architectural manufacturers, selected to suit your systems.
Available configurations include fixed, sliding, rolling and retractable flyscreens, with mesh options including fibreglass, 304 stainless steel and aluminium.
Flyscreens can be specified alongside your windows and doors to create a coordinated, complete package for your project.
Available options include single glazing, double glazing, Low-E glass, laminated glass, acoustic glass and obscure glass, with combinations selected to suit the application.
Glazing is specified to meet the project's BASIX/NatHERS requirements and applicable AS 1288 requirements, helping ensure the complete window and door package is considered as part of the building's overall performance.
Options include subheads, subsills, flashings, angles, connection bars, fixing and packing components, seals, trims and timber reveals, selected to suit the window or door system and project requirements.
By considering these components at specification stage, we help reduce last-minute sourcing, site improvisation and compatibility issues - creating a more complete package.
Reference documentation for your project - specifications, care and maintenance.
Selection Support
Building with Classic?
Not sure which system is right for your project?
You don’t need to work through every profile, glass type and hardware option yourself. Whether you are building a single residence, completing a renovation or specifying windows and doors across a larger development, we can help turn your architectural documentation into a coordinated, quotation-ready package.
Send us your plans. We’ll help specify the rest.
Start your project today →EXPLORE THE COLLECTION
Custom Joinery
EXPLORE THE COLLECTION