
Signature Luxe
Series 120 Sunroom & Skylight
Architecture shaped by natural light.
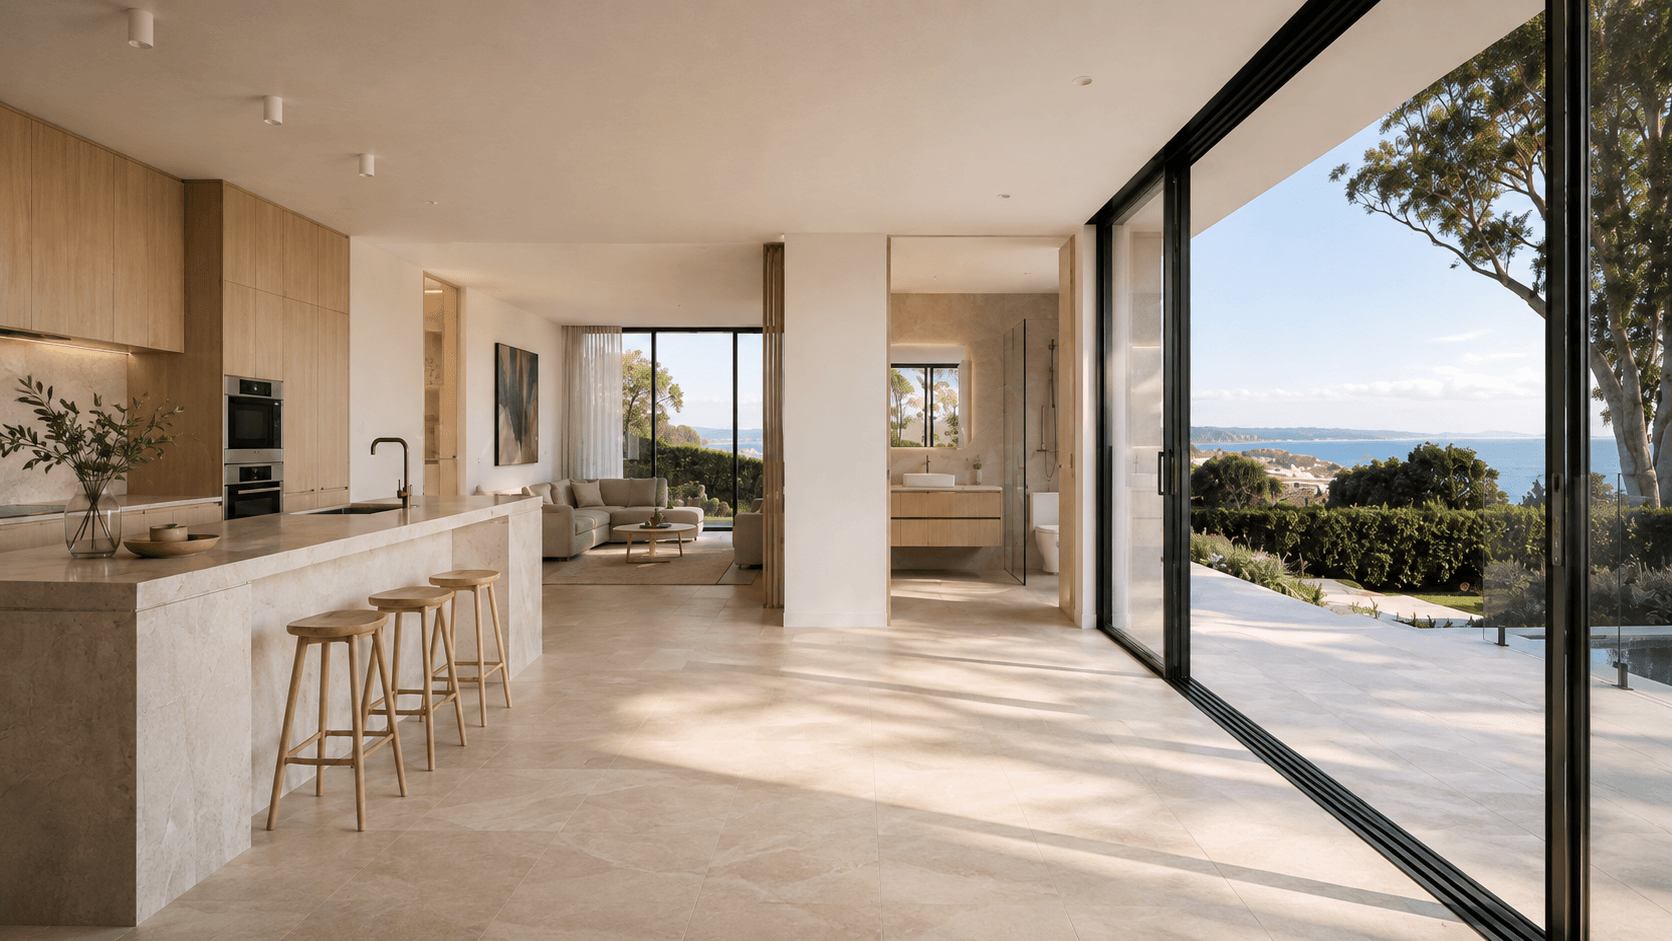
The Series 120 transforms patios, courtyards and underused external areas into protected, light-filled spaces - its roof and wall glazing introducing natural light from multiple directions with fixed and operable panels.
EXTRUSION
6063-T5 aluminium
PROFILE THICKNESS
3.0mm
STRUCTURE WIDTH
120mm
GLAZING
5mm toughened + 1.14 PVB + 5mm laminated toughened
ROOF
Fixed glazing with optional roof vents
FRAME FINISHES
Powder-coated to suit the project
- Laminated toughened safety glass (5 / 1.14 PVB / 5)
- Other glazing to project requirements
- Powder-coated finishes to suit the project
Winter Garden
SYDNEY, NSW
A Series 120 sunroom encloses a courtyard into a light-filled, year-round space.
A complete package, tailored to your project.
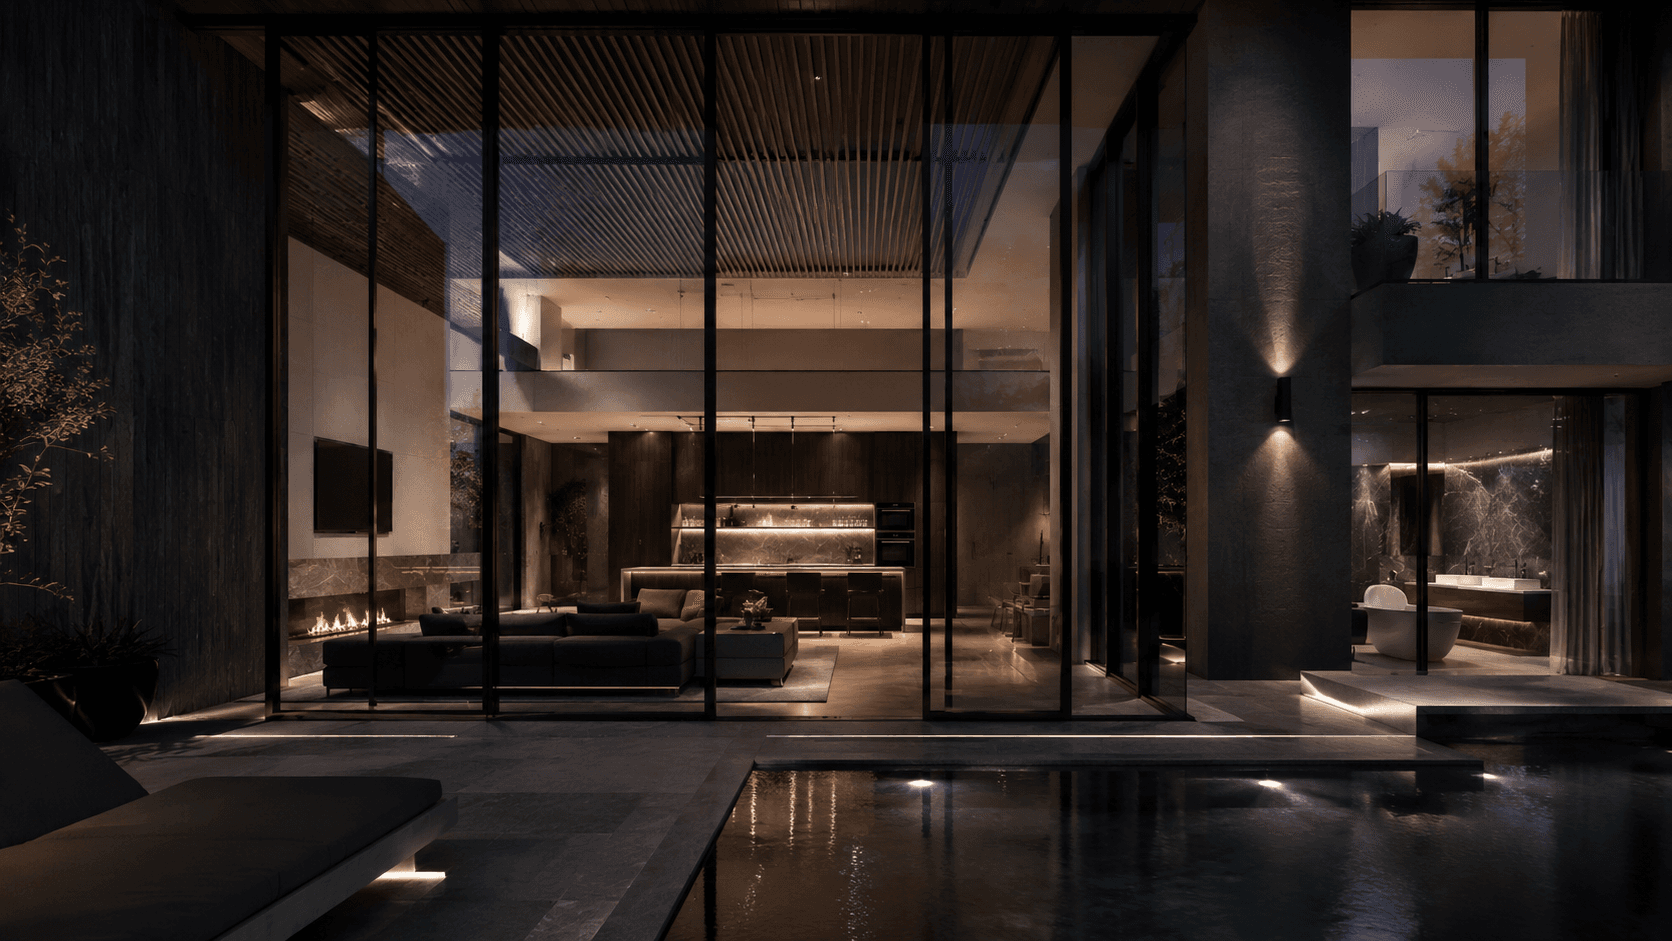
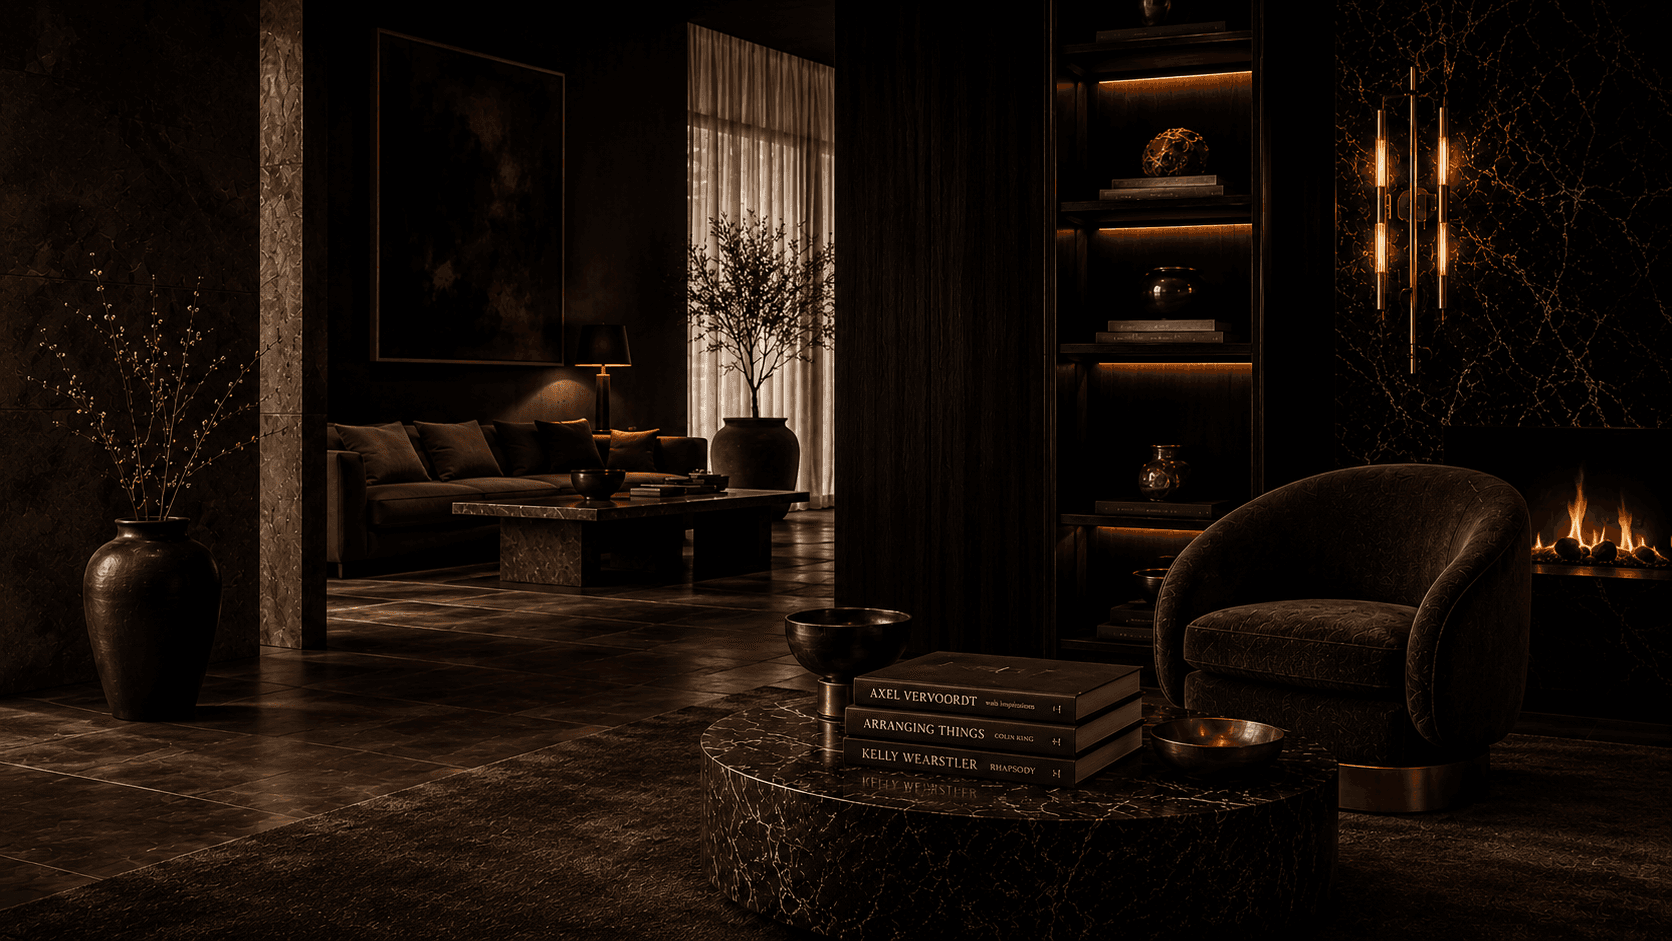
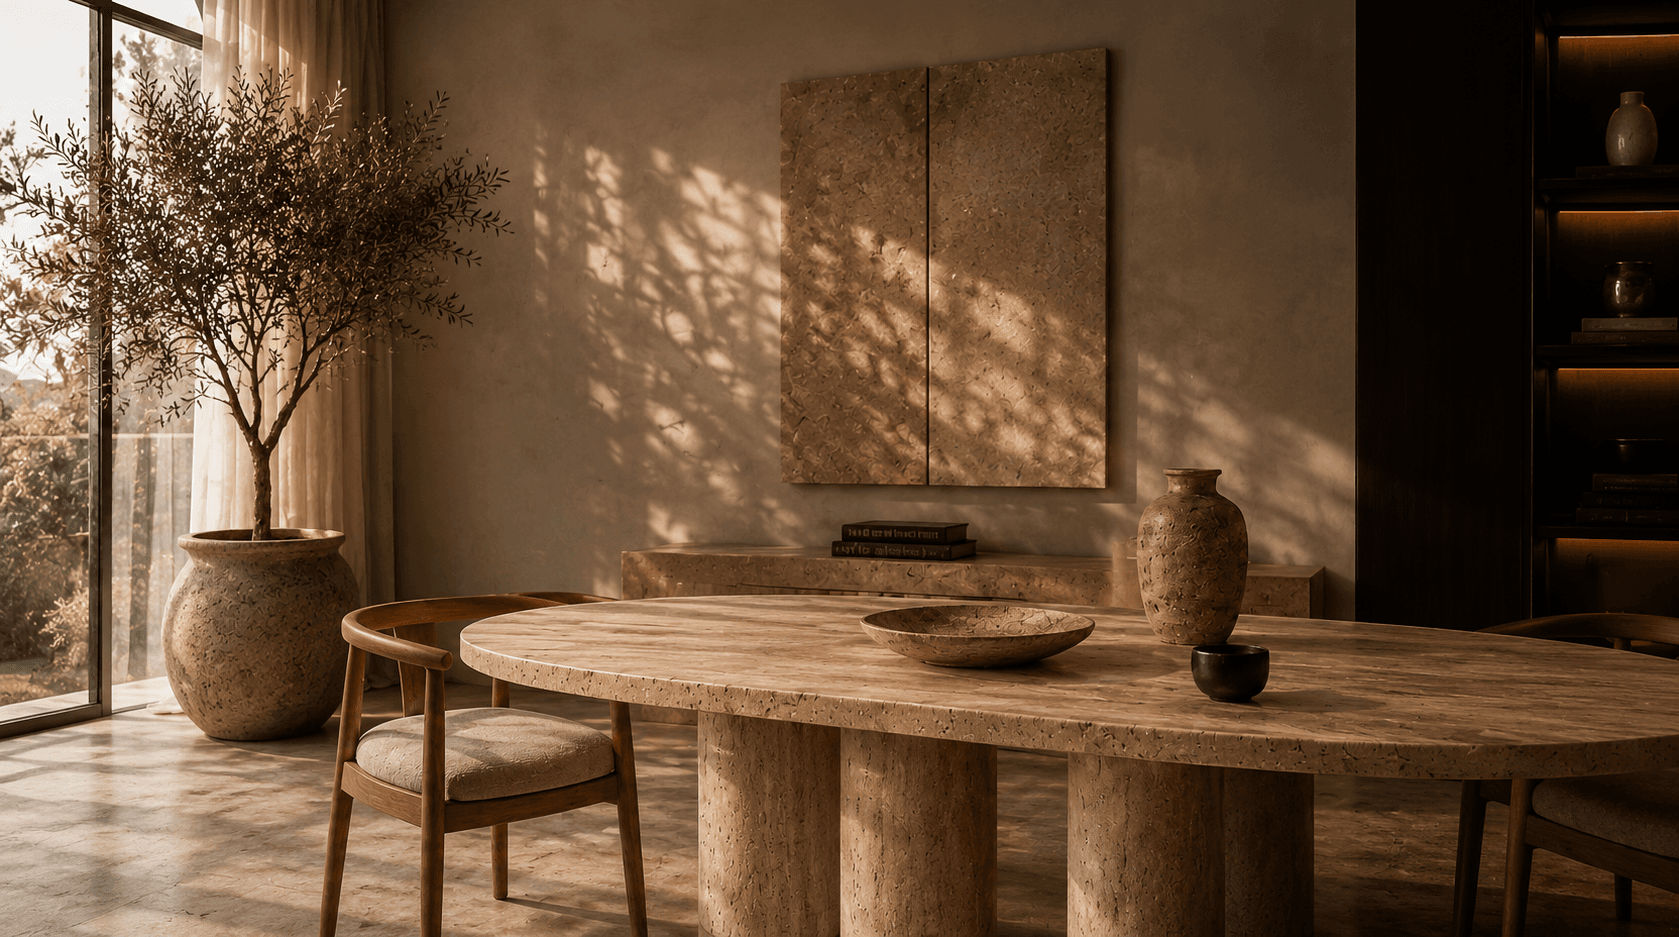
Our windows and doors are custom tailored to each project. Upload your plans and project information and our team will review the window schedule, applicable BASIX and NatHERS requirements, glazing, frame systems and project specifications before preparing your tailored proposal.
You’re enquiring about a complete window & door package for your project - not purchasing individual windows or doors. Add the package and upload your plans, and our team will prepare a tailored proposal.
Series 102 Thermal Break Sliding
Expansive openings with improved thermal performance.
Series 102 Thermal Break Casement
A refined door with improved thermal performance.
Series 102 Thermal Break Awning
Light, air and everyday comfort.
ASG39PRO Panoramic
Ultra-slim panoramic sliding - minimal frame, maximum view.