
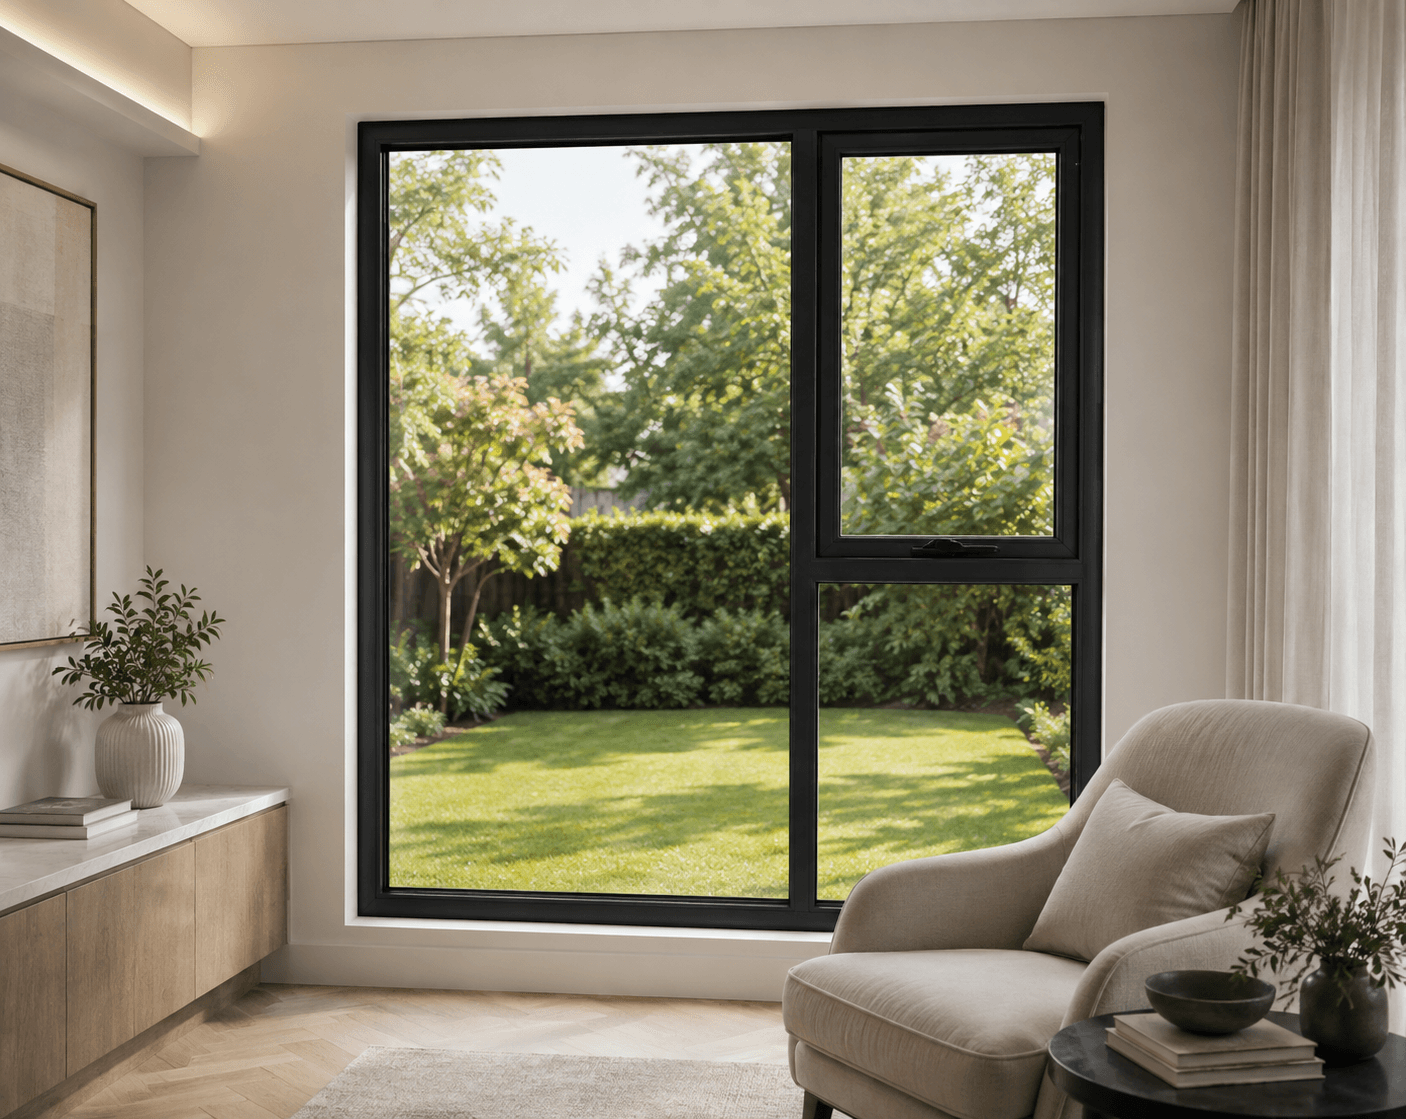
Classic Collection
ASG 86 Awning Window
AS 2047 & AS 1288 CERTIFIEDPractical ventilation, clean contemporary design.
The Series 86 Awning Window introduces fresh air and natural light through a top-hinged sash that opens outward from the bottom, delivering controlled ventilation with a clean architectural finish.
EXTRUSION
6063-T5 aluminium
PROFILE THICKNESS
1.6mm
STRUCTURE WIDTH
86mm
GLAZING
5+9A+5 toughened
HARDWARE
Doric operating & locking
FLYSCREENS
Aluminium / fibreglass / stainless steel / retractable
FRAME COLOURS
Matt Black · Monument · Pure White · custom to order
- 5+9A+5 toughened
- Other glazing to project requirements
- Matt Black
- Monument
- Pure White
- Custom powder-coat to order
Coastal Home
CENTRAL COAST, NSW
Series 86 awning windows deliver airflow and light across bedrooms and living areas.


A complete package, tailored to your project.
Our windows and doors are custom tailored to each project. Upload your plans and project information and our team will review the window schedule, applicable BASIX and NatHERS requirements, glazing, frame systems and project specifications before preparing your tailored proposal.
You’re enquiring about a complete window & door package for your project - not purchasing individual windows or doors. Add the package and upload your plans, and our team will prepare a tailored proposal.
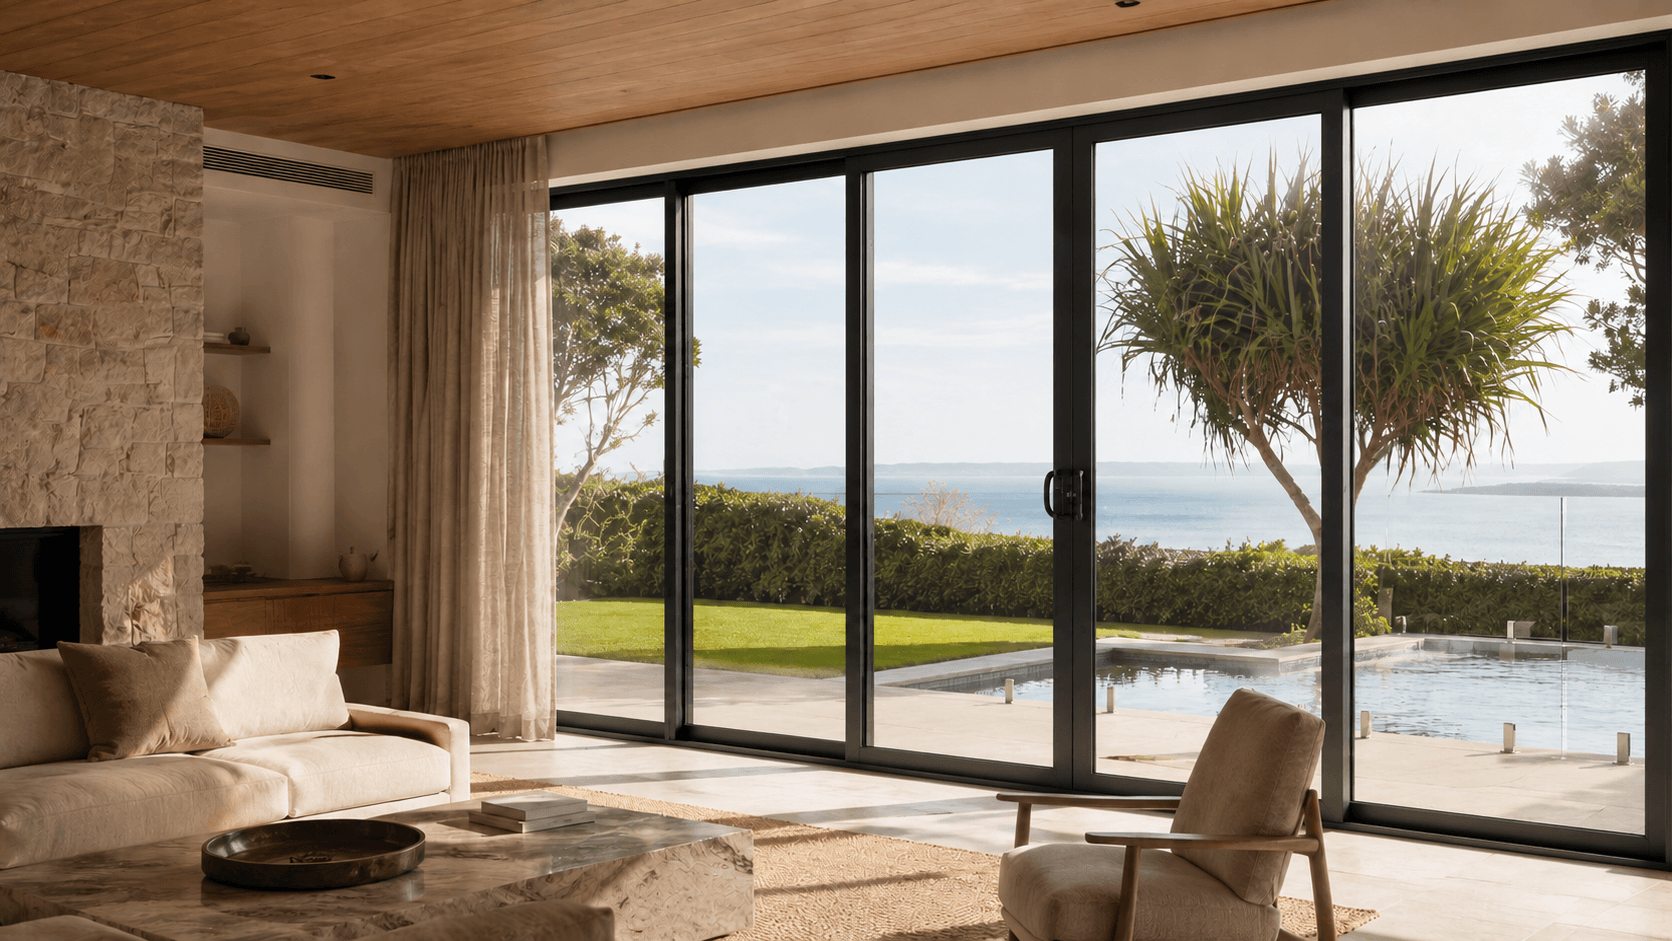
ASG Series 102
Sliding Doors & Windows - our most specified system.
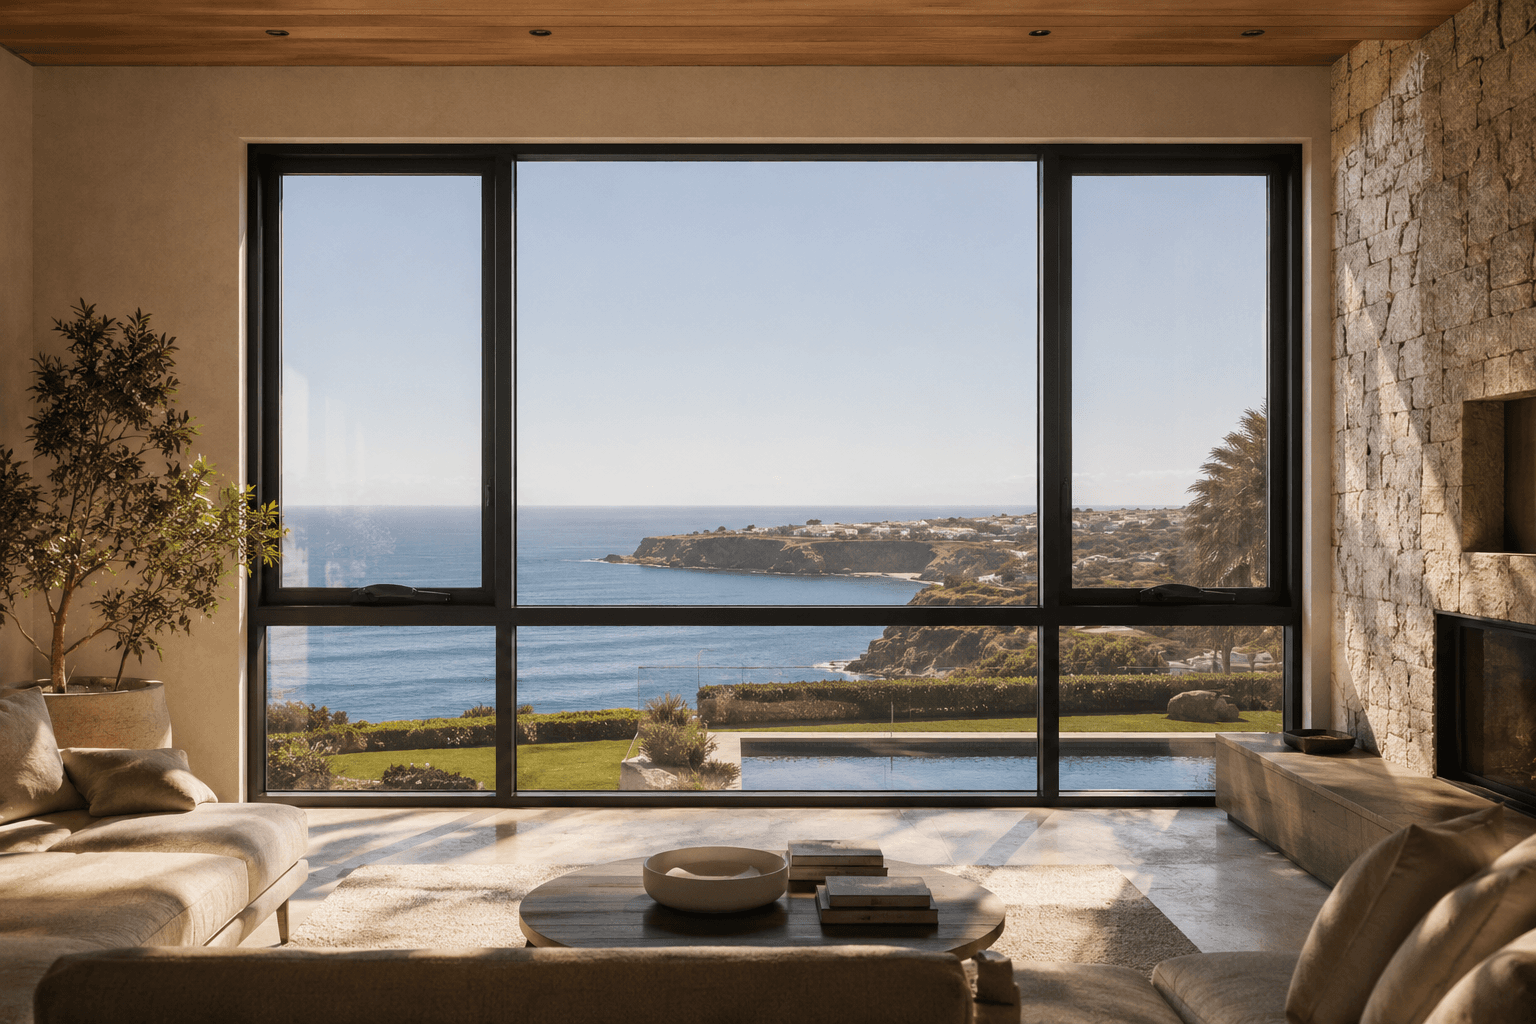
ASG 102 Awning Window
Natural light without compromising ventilation.
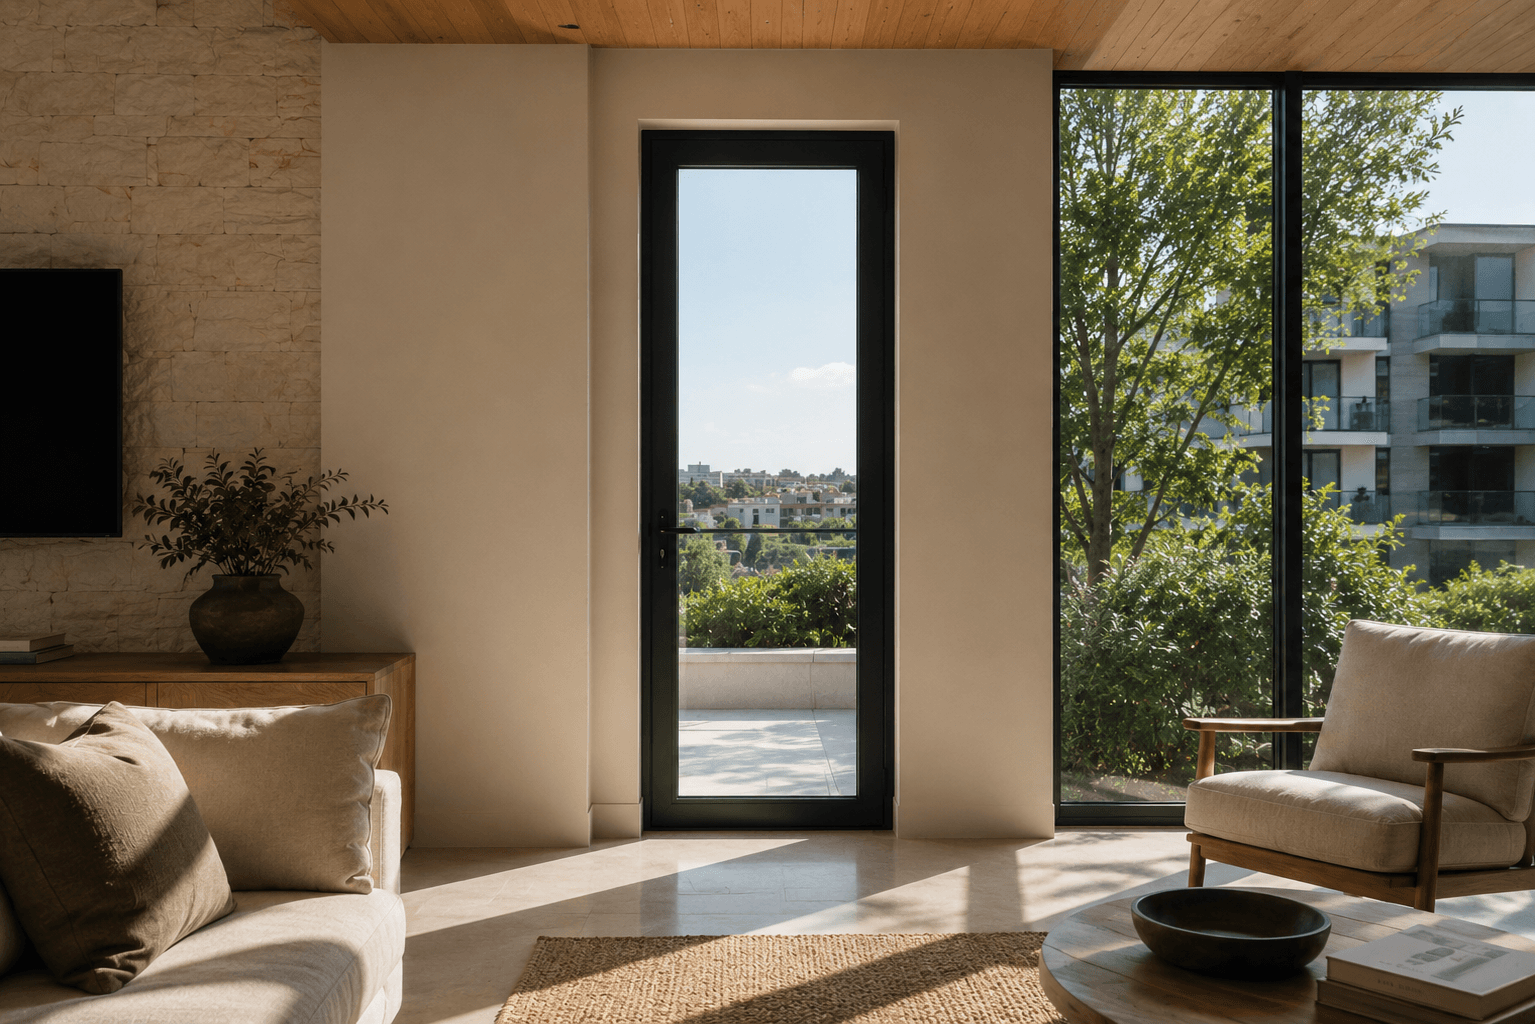
ASG 102 Casement Door
A clean transition between indoors and out.
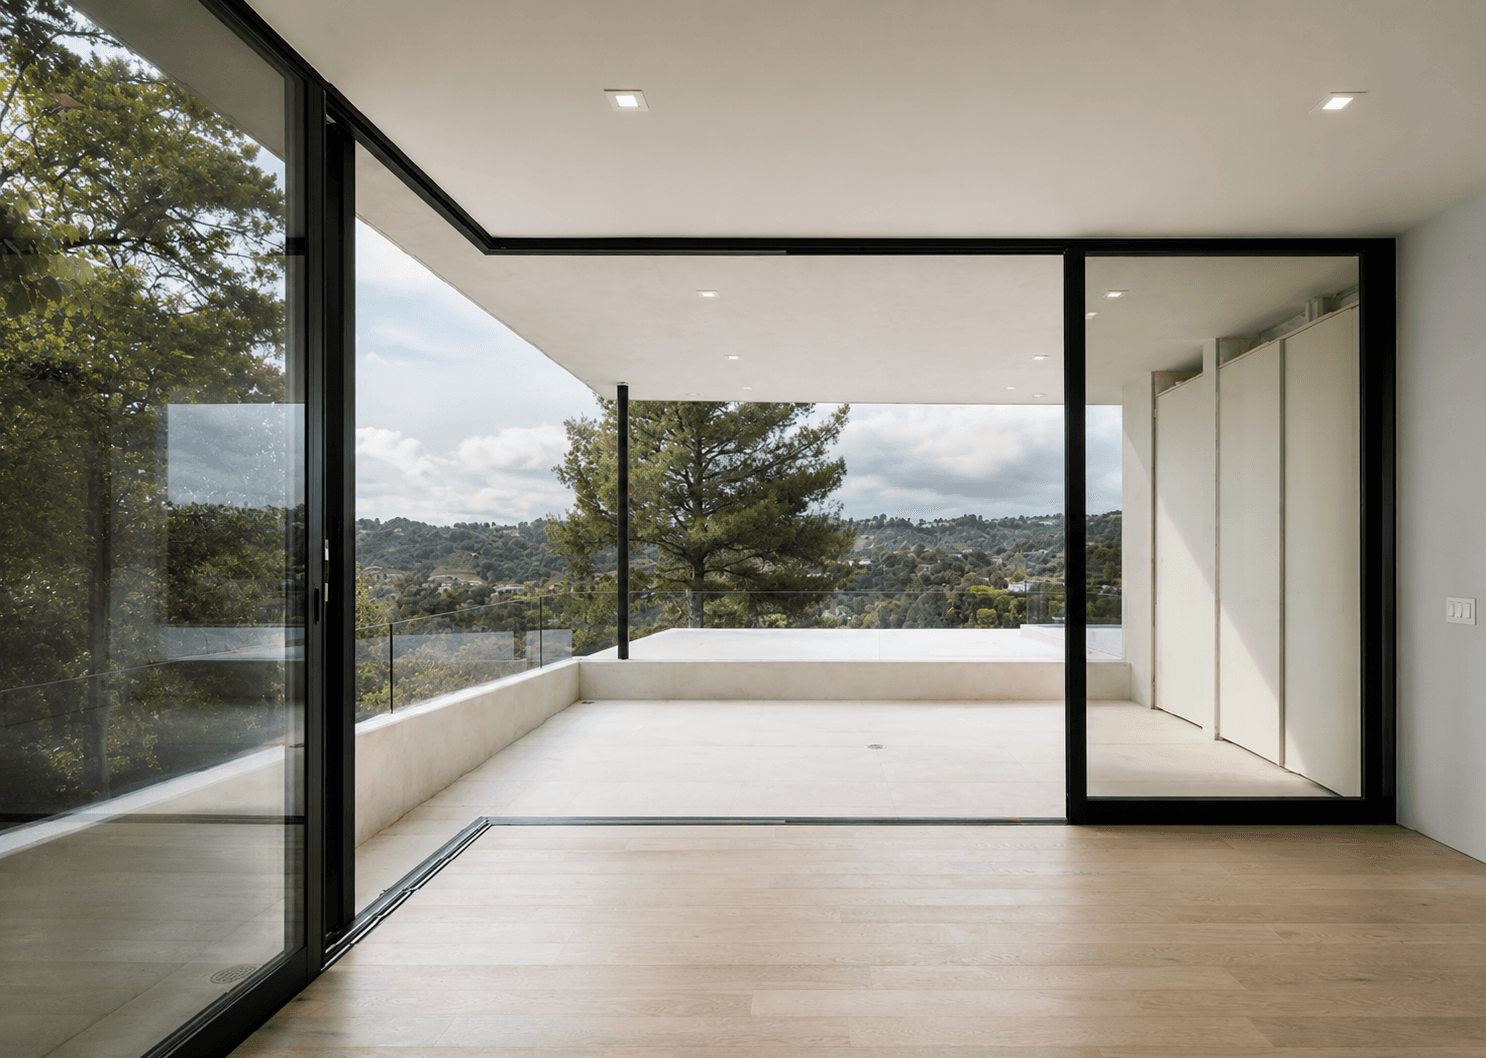
ASG 102 Pocket Sliding
Designed to disappear.
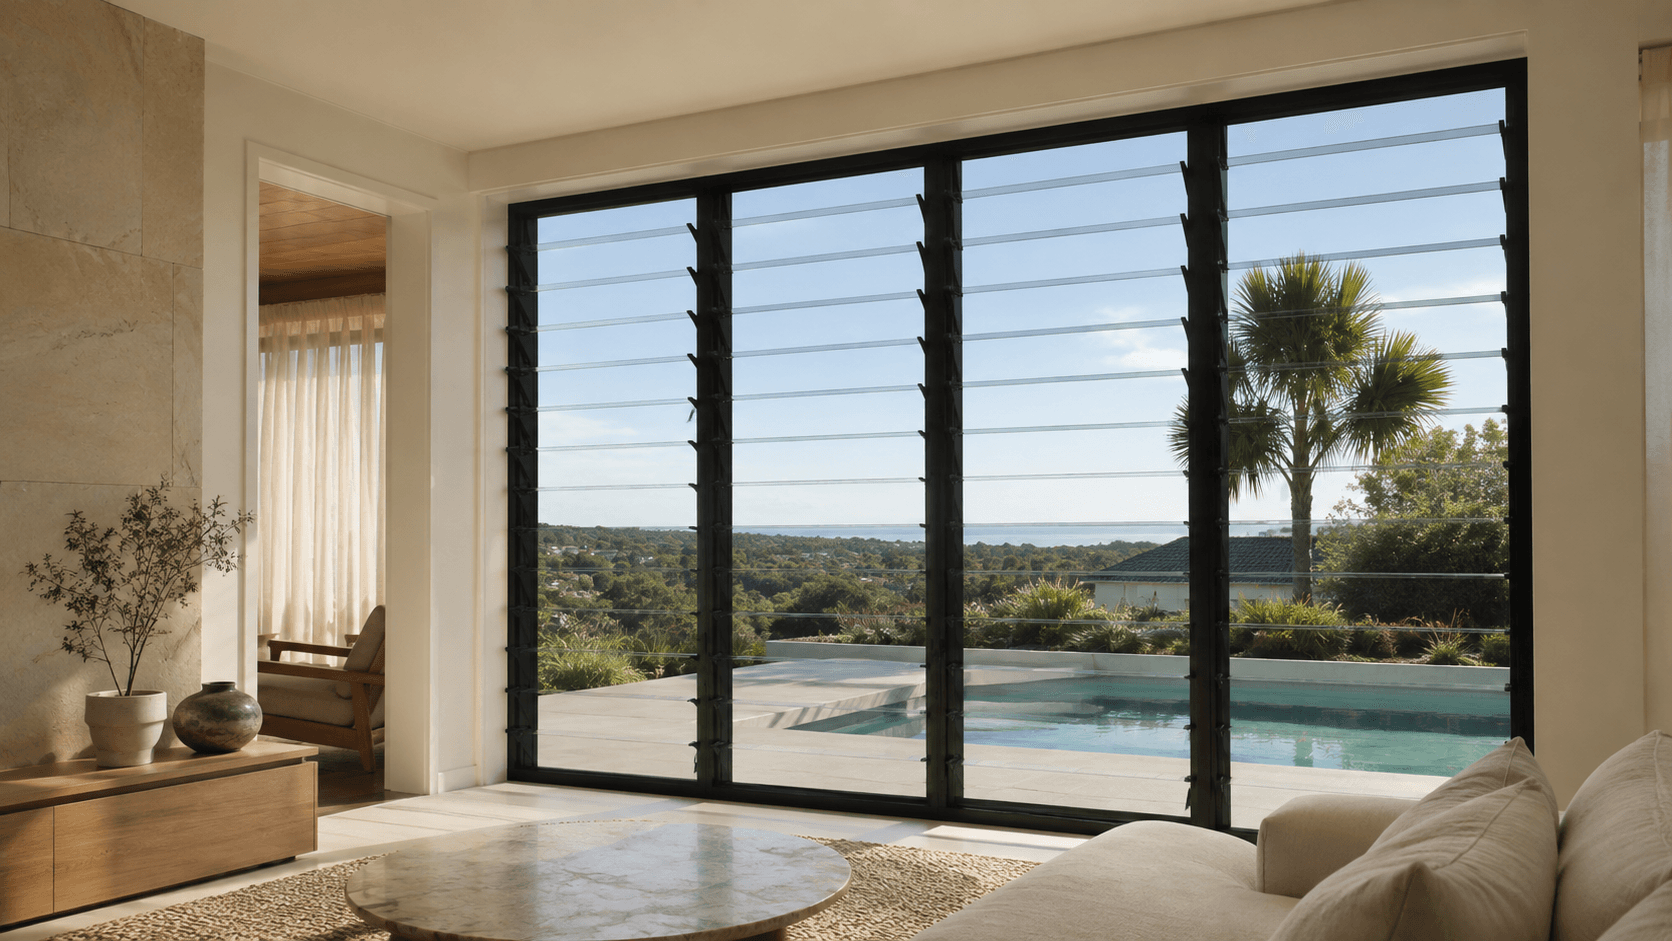
ASG 102 Glass Louvre
Ventilation designed around the space.
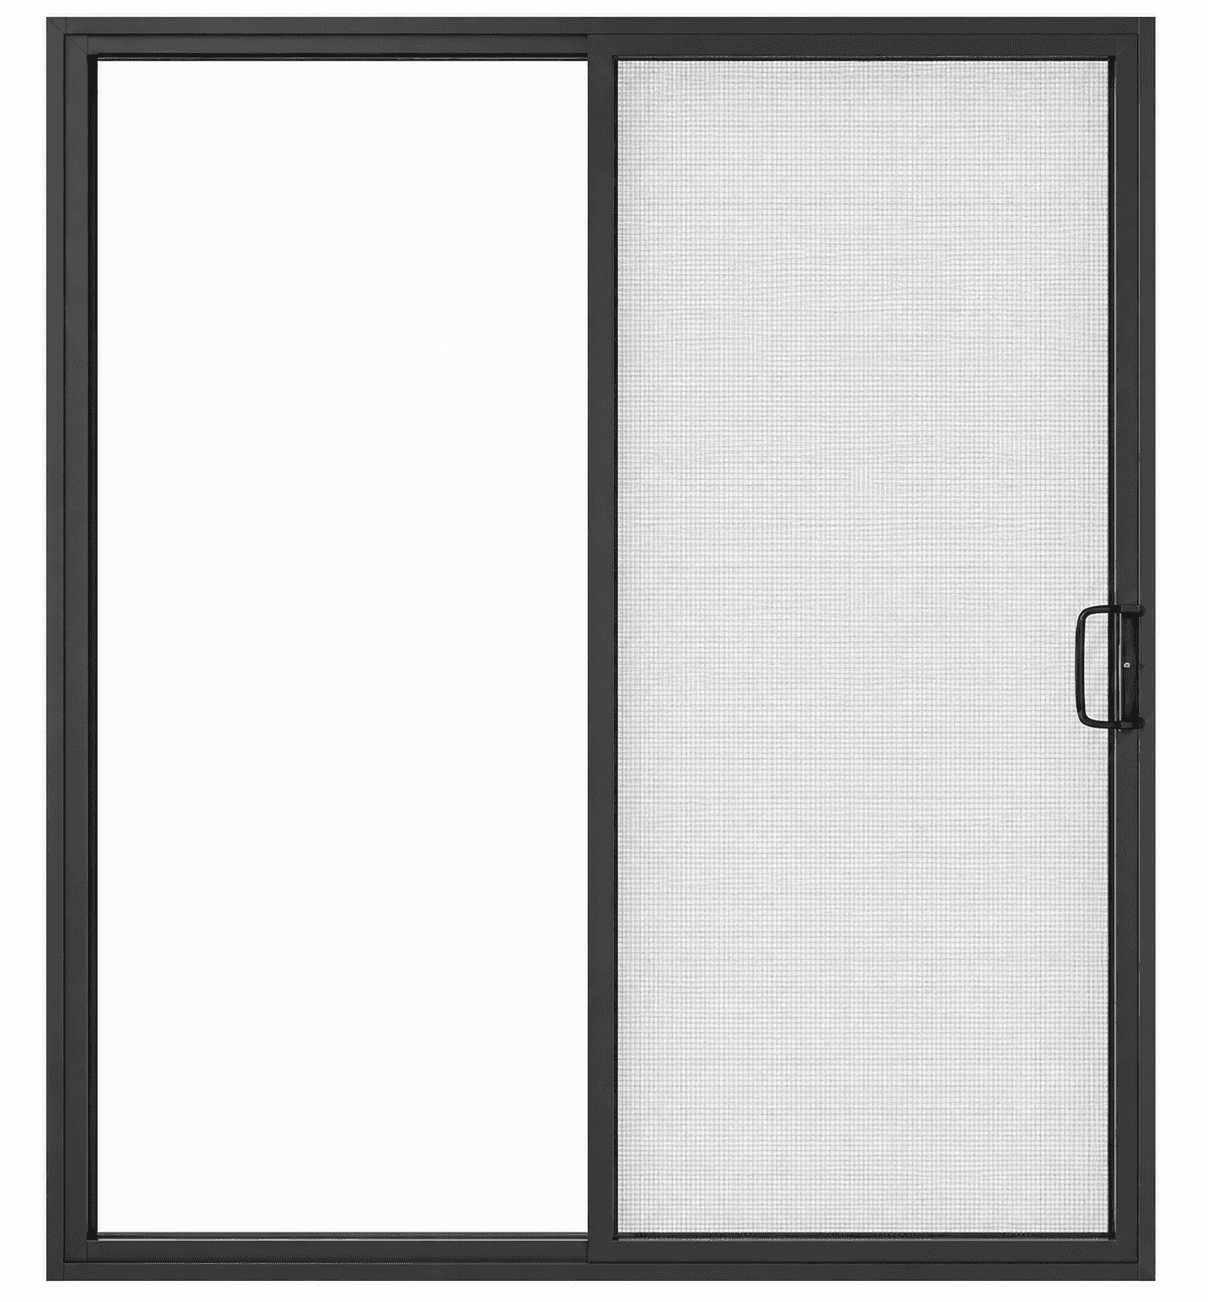
ASG Series 86
Space-efficient sliding for everyday living.
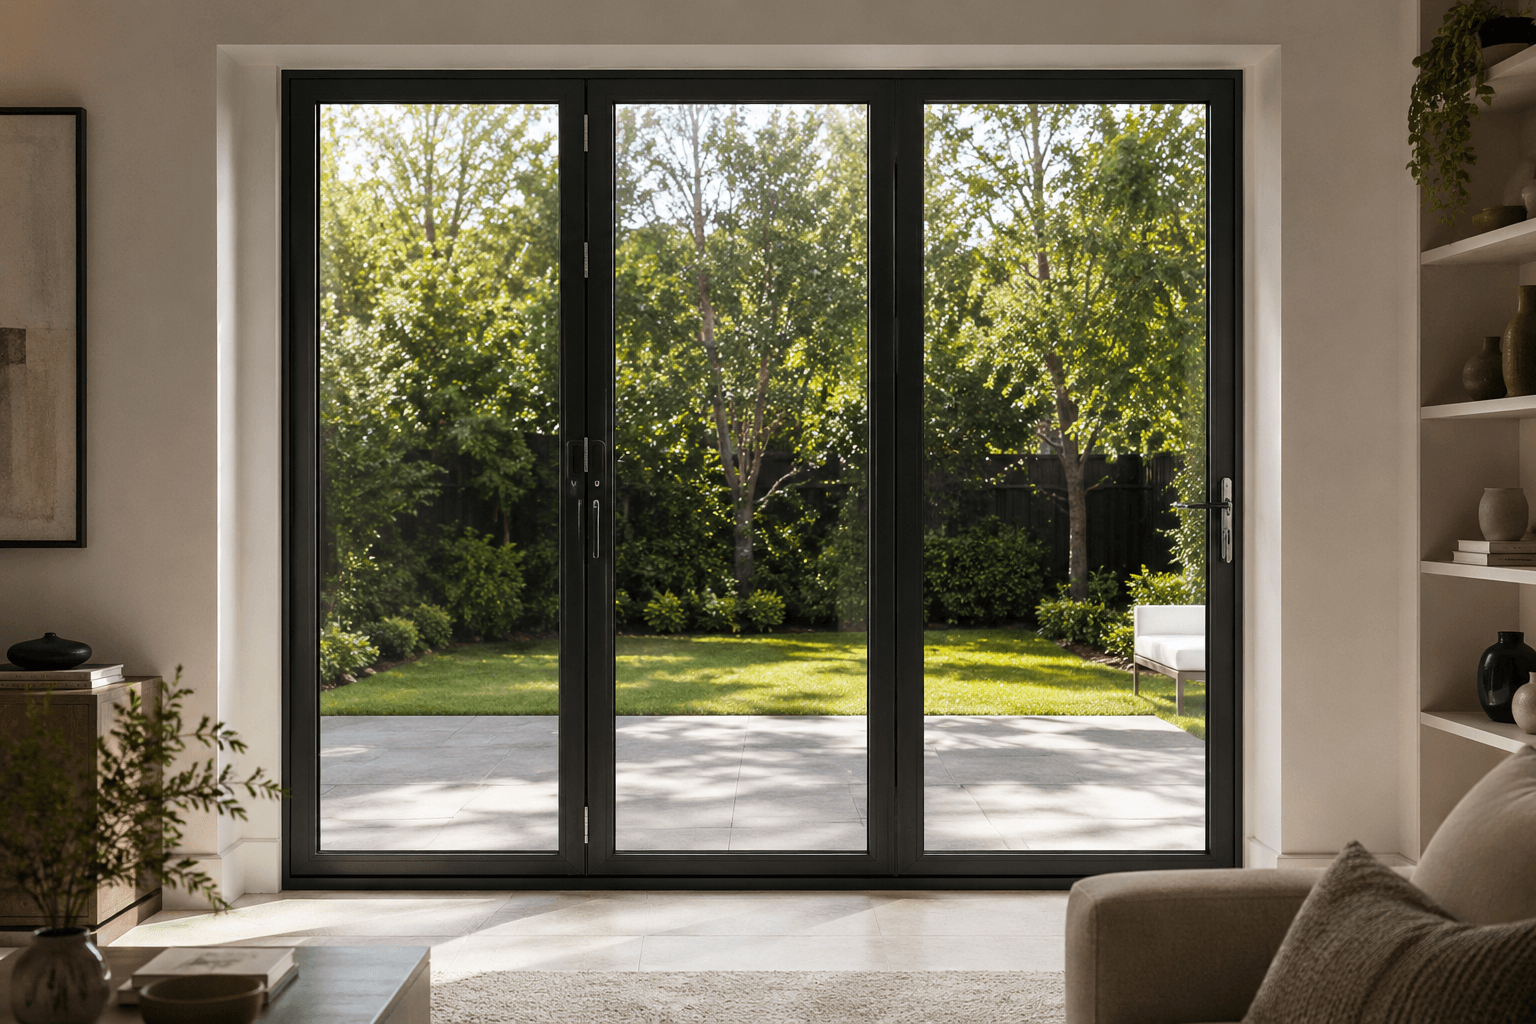
ASG Series 75
Folding doors that fold back the boundary.
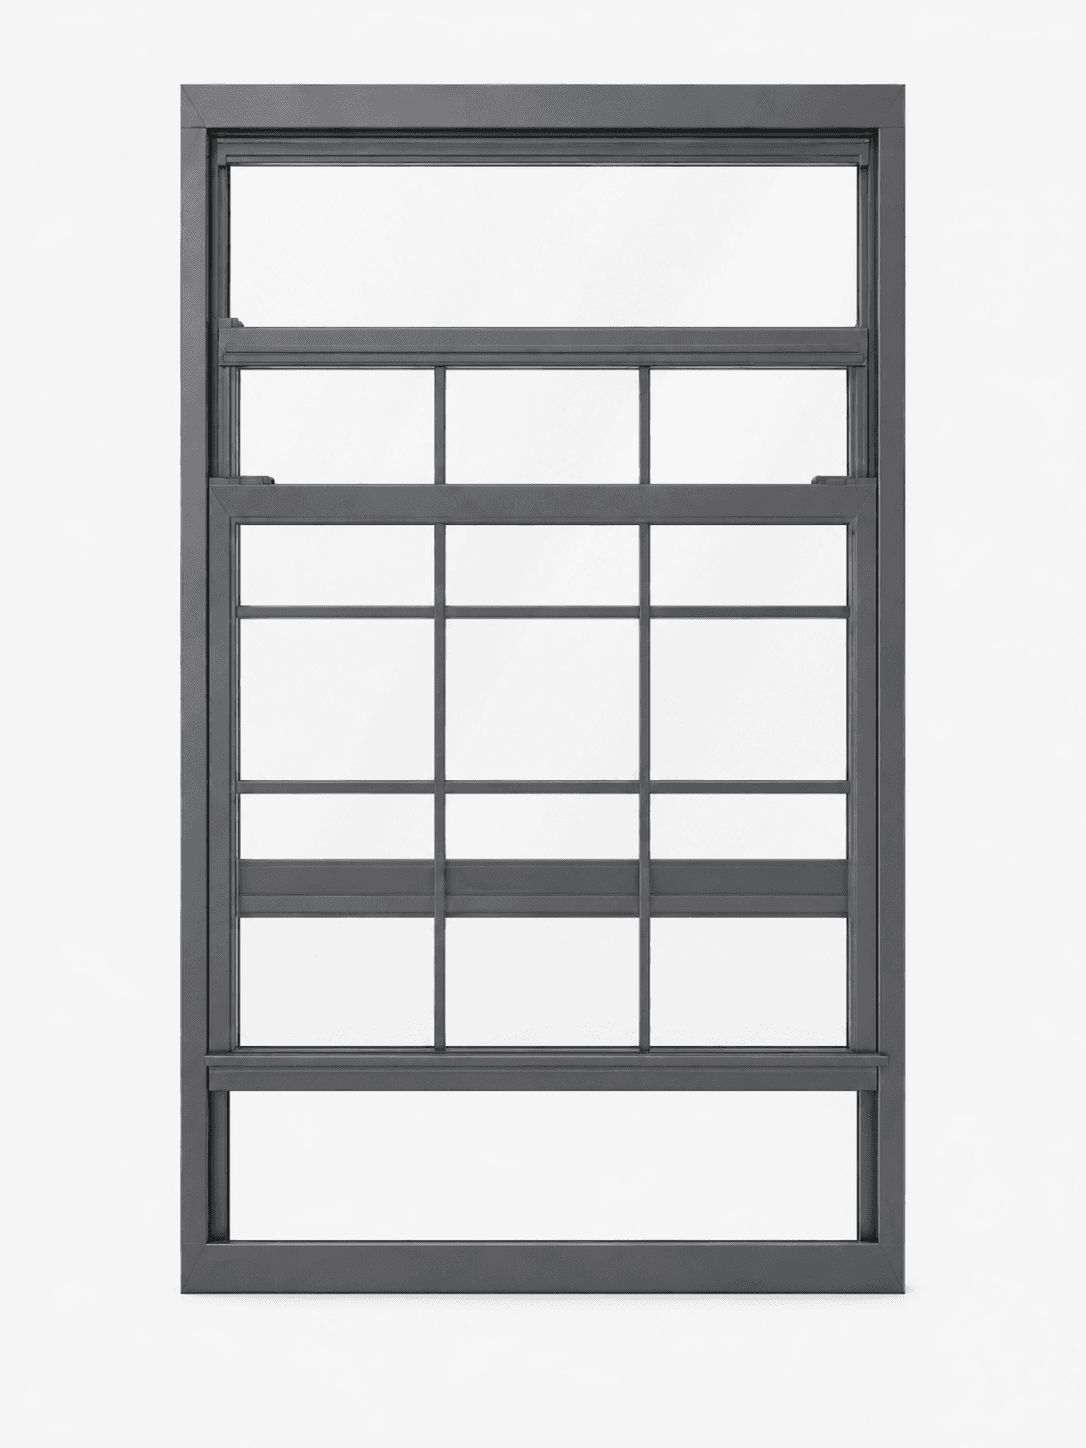
ASG Series 101
Hung windows - vertical ventilation, timeless design.